4 bedroom house in Elfleda Road, Cambridge, CB5 (4 bed) (#3001493)
Cambridge, Cambridgeshire
£2,900pm
1 / 20

- Seller Type
- Agency
- Date Available
- 04 Oct 2026
- Property Type
- House
- Bedrooms
- 4
Description
No Agent Fees
Students Can Enquire
Property Reference Number: 3001493
4 Bedroom Furnished House: This attractive modern bay windowed semi-detached four bedroom family home is available from 2nd March, 2026 about 1 mile from Cambridge City Centre and within walking distance of Abbey Health Complex/school, superstores and Coldham's Common. This is a high spec property recently refurbished which would suit mature visiting academics who need plenty of space. It is close to the City centre, Anglia Ruskin University and local schools. Suitable for professionals.
LONG RECEPTION HALL with attractive oak flooring with underfloor heating as throughout the ground floor, ample cloak hanging space, central heating thermostat, coving to ceiling, stairs to first floor with under stairs storage cupboard. 1 Cupboard(s)
Gas fired underfloor and radiator central heating, uPVC double glazed throughout.
Hallway
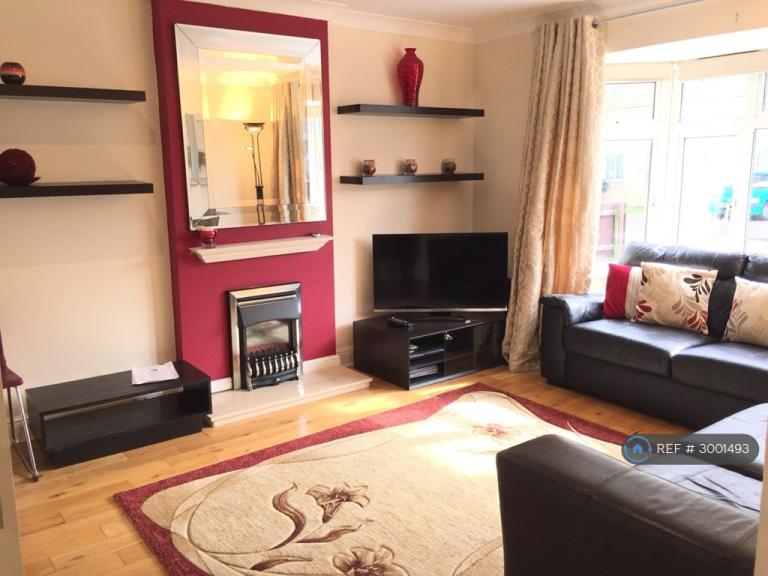
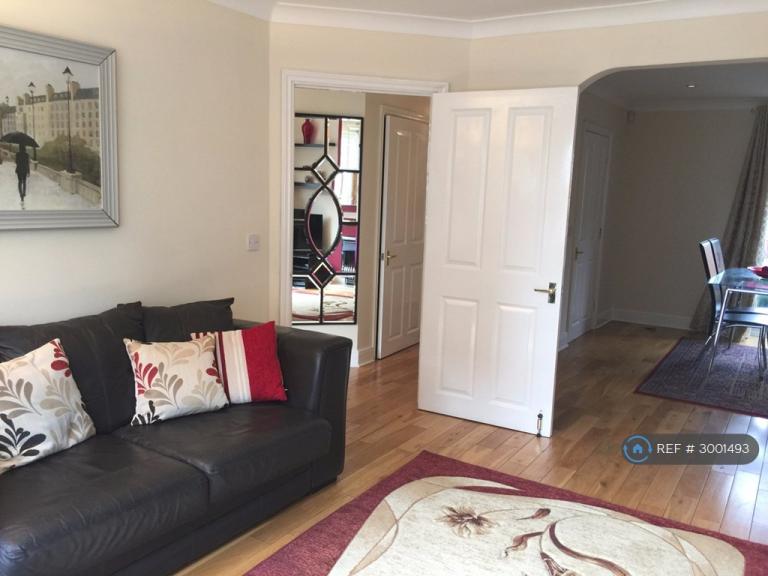
BAY WINDOWED LOUNGE about 4.67m x 3.59m (15'4" x 11'9") with feature gas fireplace, marble hearth and mantelpiece, continued oak floor from the hallway, inset spotlights, coving to ceiling, arched opening through to:
* TV Aerial Point Heating:
* Gas fired central heating Furniture: ,
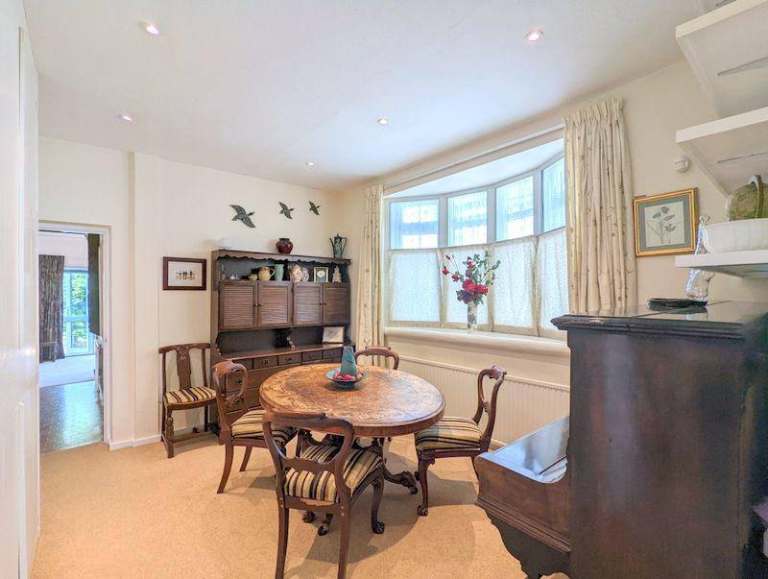
* Dining Table and Chairs, SofaX2,
* Bookcase with cabin.
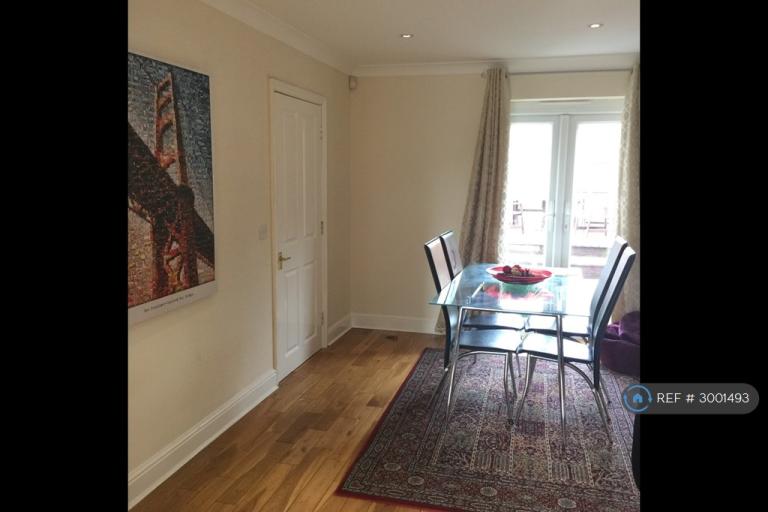
DINING ROOM is about 4.08m x 2.71m (13'5" x 8'11") double French doors open to the rear, continued oak flooring inset spotlights, coving to ceiling, door returns to hallway.
BATHROOM/CLOAKROOM on the ground floor is a white suite with low level WC, replaced rectangular sink unit with modern tap fitting, ceramic tiled floor, extractor fan. Wash basin, toilet.

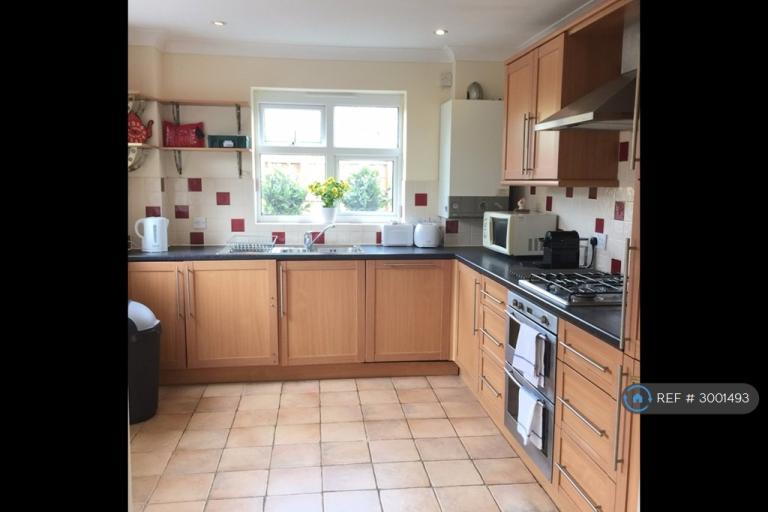
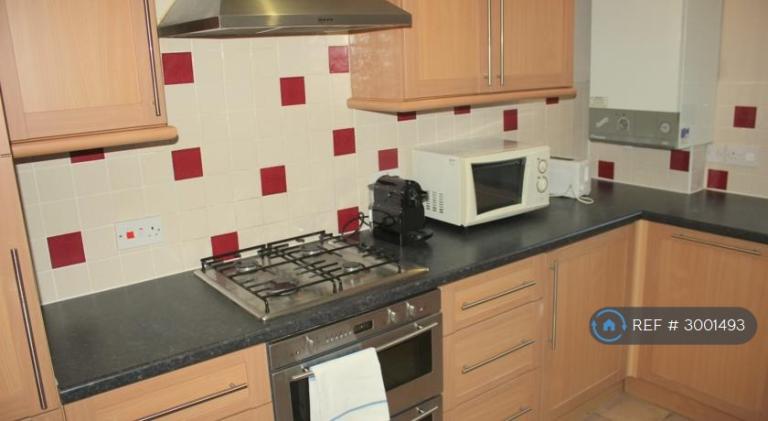
FITTED KITCHEN about 3.62m x 2.85m (11'11" x 9'4") comprising an extensive range of high and low level shaker style units with integrated Neff four ring stainless steel gas hob with stainless steel extractor hood over and double electric oven/grill, Neff dishwasher and Hotpoint washing machine, separate new fridge and freezer, all concealed by cupboard fronts, dark round edged work surfaces with attractive splashback tiling, wall mounted gas fitted boiler, inset 11/2 bowl stainless steel sink and drainer with mixer tap, twin aspect windows to rear and side, ceramic tiled floor, space for potential breakfast bar area, electric fuse box, inset spotlights, coving to ceiling, part glazed door access to rear garden.
Appliances:
* Fridge, Freezer,
* Washing Machine,
* Dishwasher,
* Microwave Cooker:
* Gas hob / electric oven.
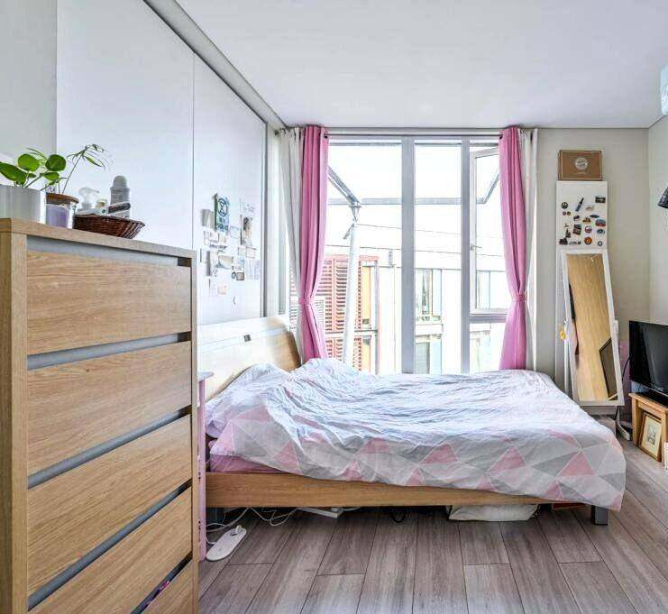
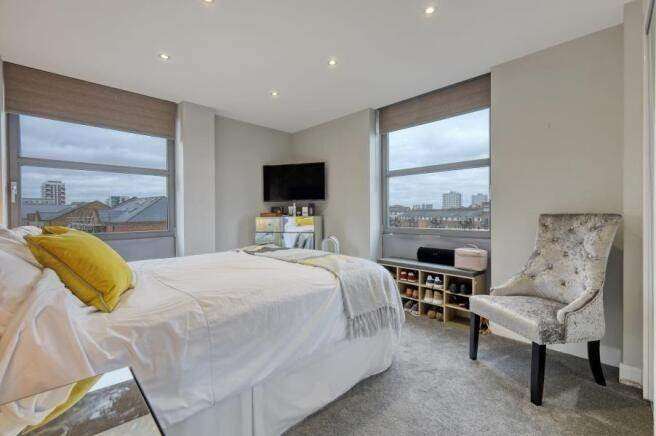
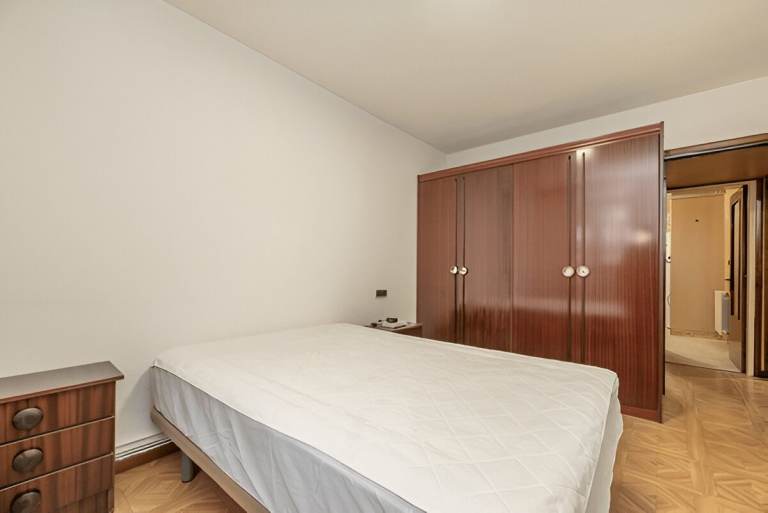
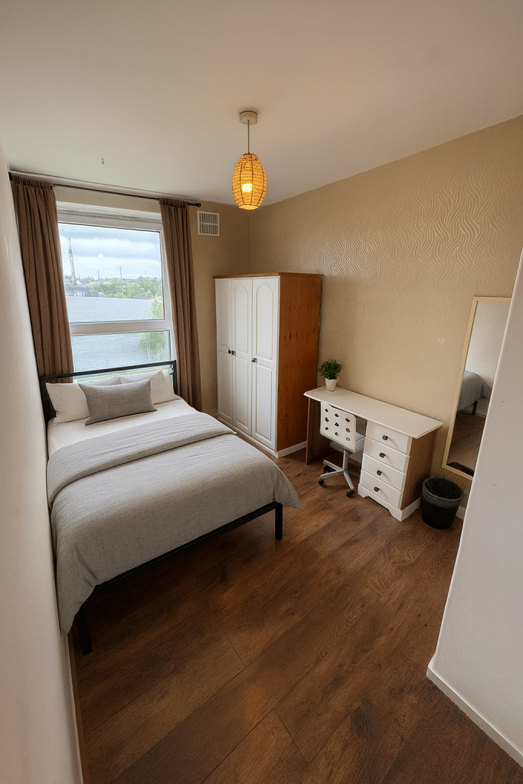
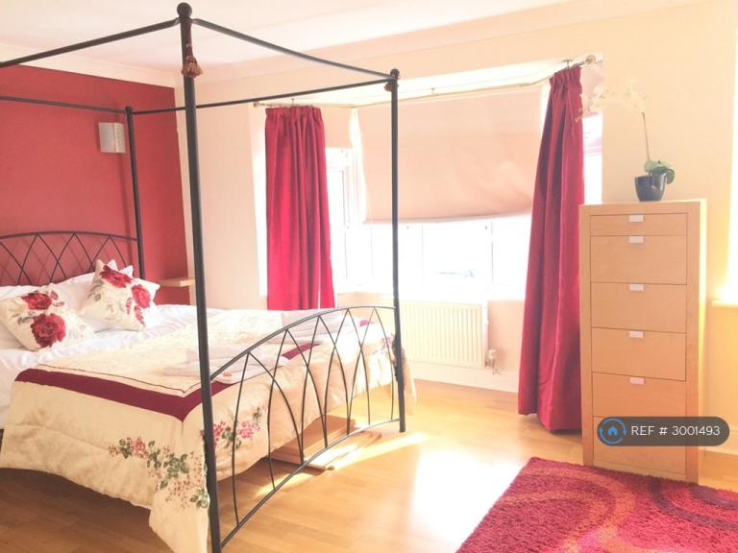
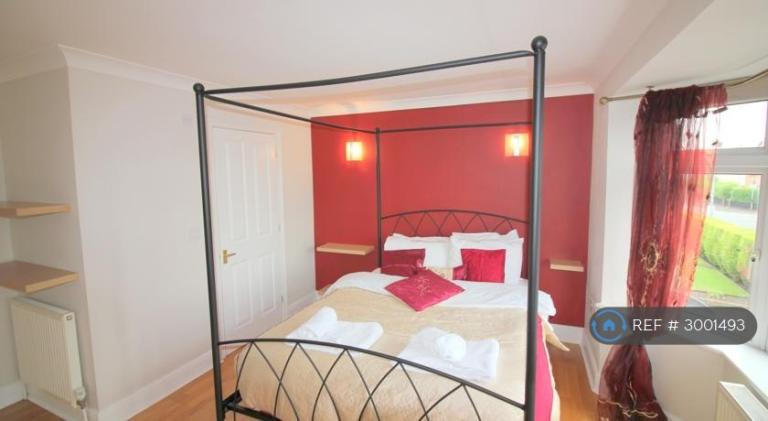
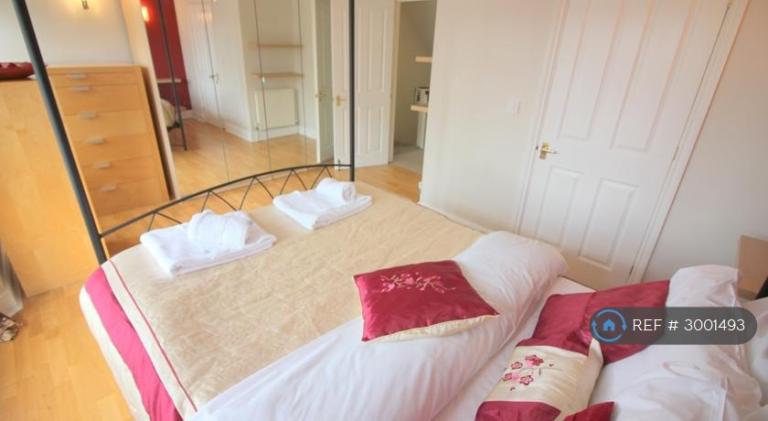
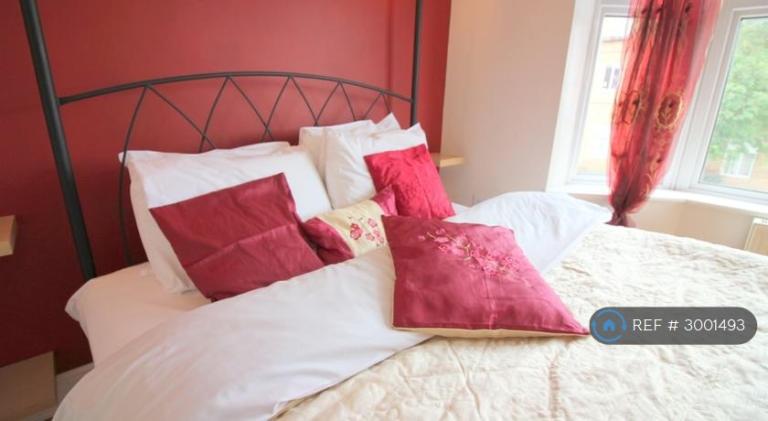
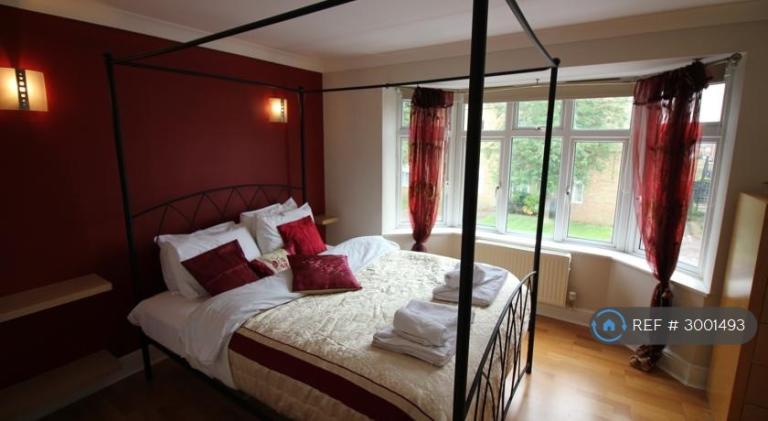
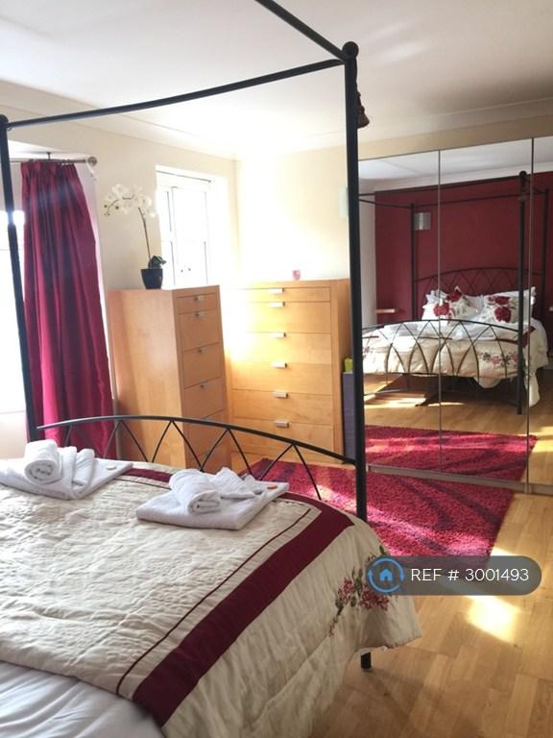
MASTER BEDROOM about 4.78m x 4.34m (15'8" x 14'3") into front bay window, second window to front aspect, wall mounted light fittings, coving to ceiling, television aerial, engineered wood flooring, two radiators, wall to wall mirror on one side.
En-suite Bathroom.
Furniture:
* King-Size Bed
* Wardrobe, Built-in Wardrobe,
* Wardrobe with Drawers,
* Chest of Drawers,
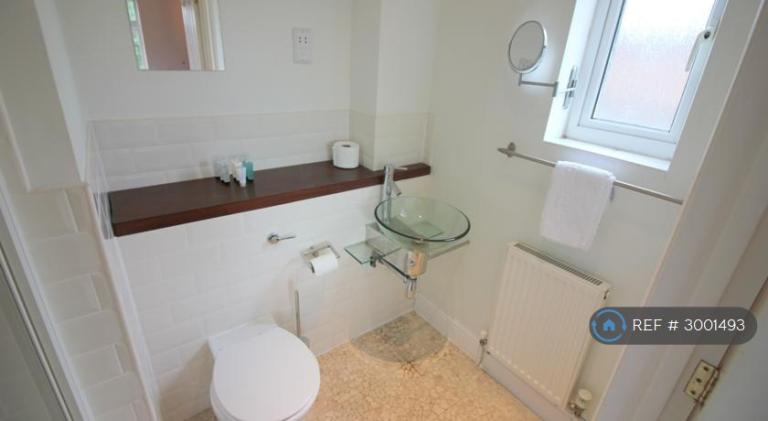
ENSUITE SHOWER ROOM recently refitted in part with modern rectangular tiling to comprise a fully tiled shower cubicle, low level WC, replaced circular glass sink unit with modern chrome mixer tap, frosted window to side aspect, shaver socket, extractor fan, attractive 'broken stone' effect tiled floor, deep wooden shelf, inset spotlight, coving. shower Cubicle, wash basin, toilet.

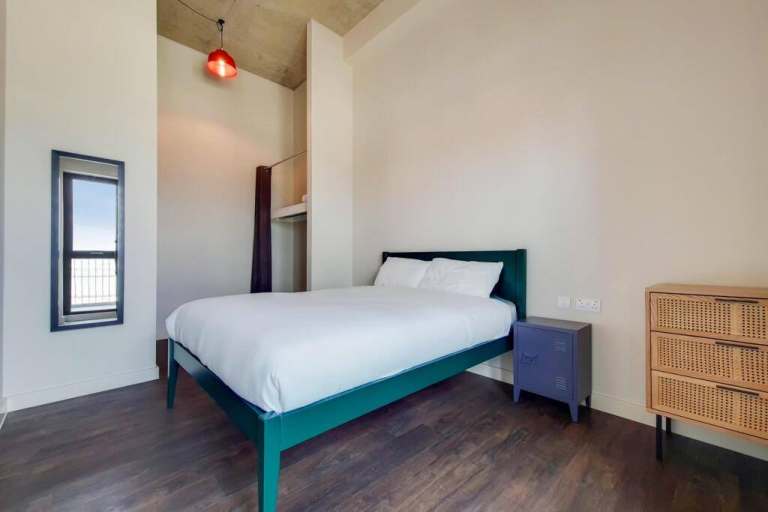
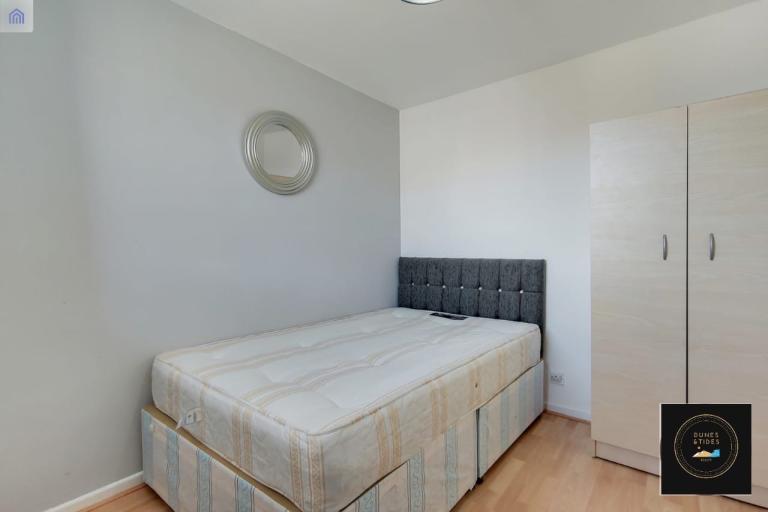
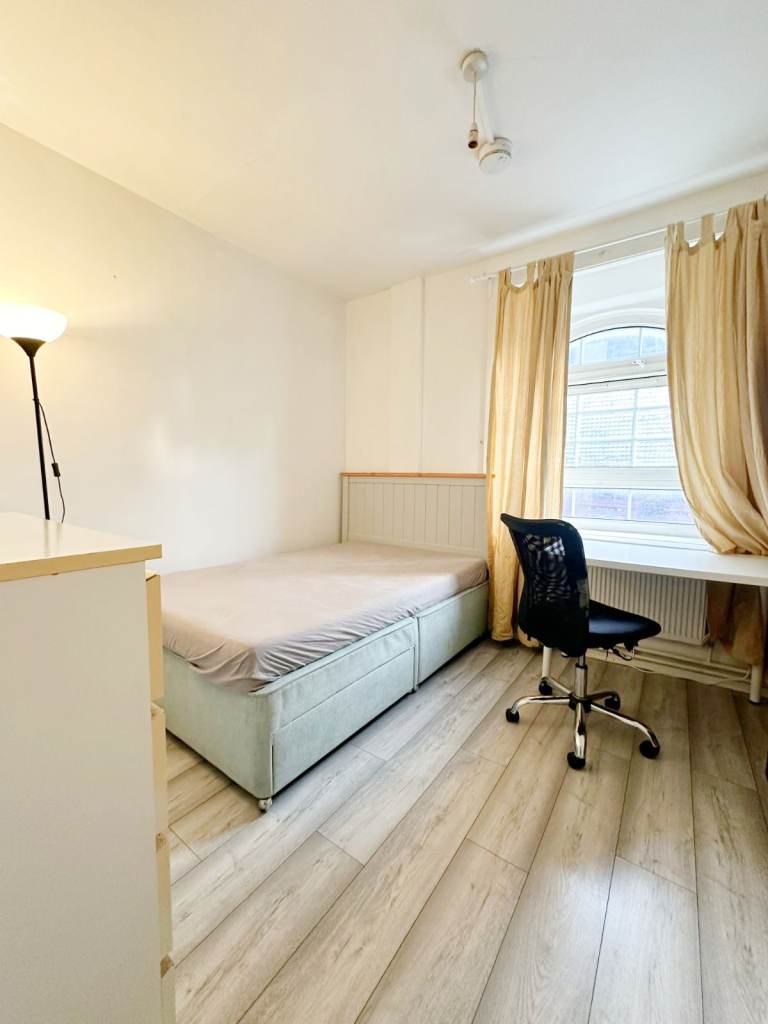
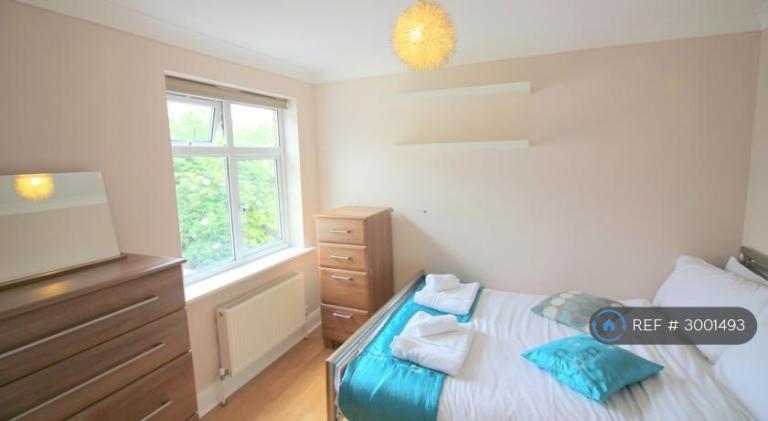
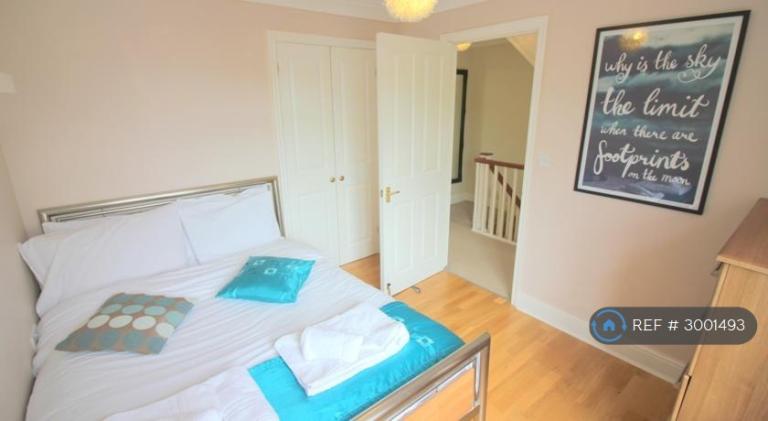
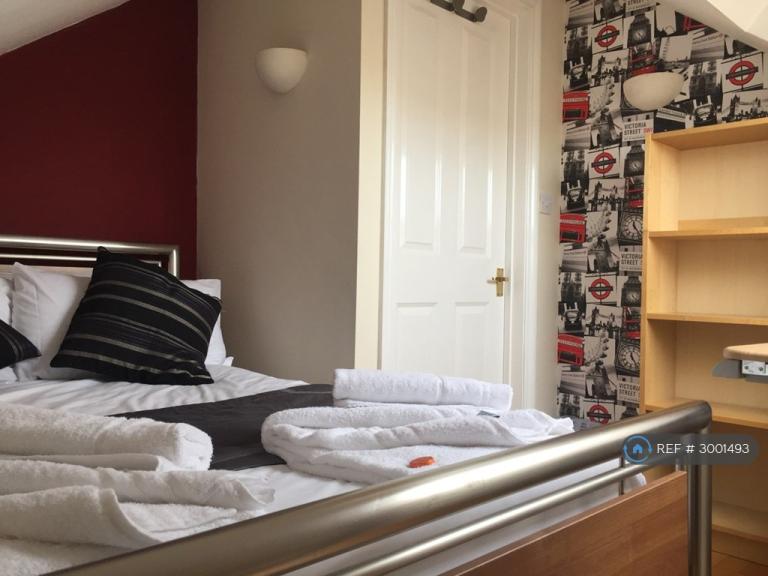
BEDROOM 2 about 3.07m x 2.77m (10'1" x 9'1") plus built-in double wardrobe, window to rear aspect, engineered wood flooring, coving to ceiling, radiator. Wall paper to one wall. Furniture: Double Bed with mattress Bedside table(s), Built-in Wardrobe, Wardrobe with Drawers, Bookcase / Shelves, Chest of Drawers
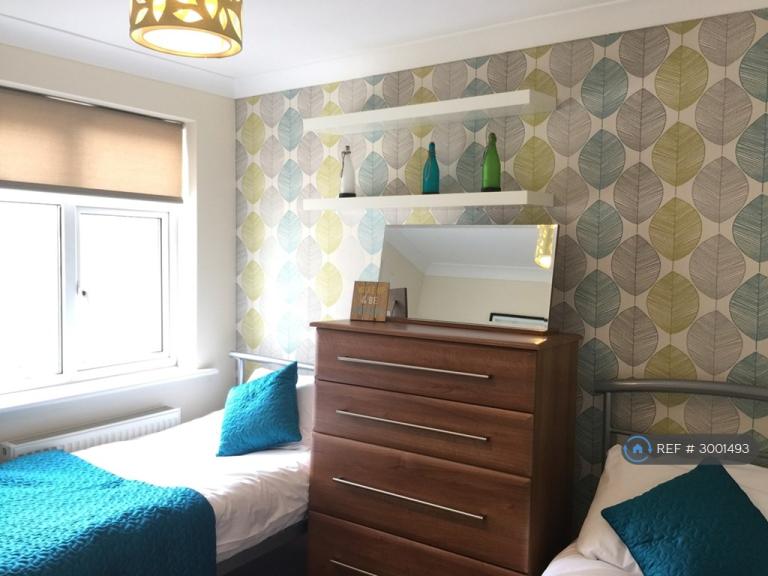
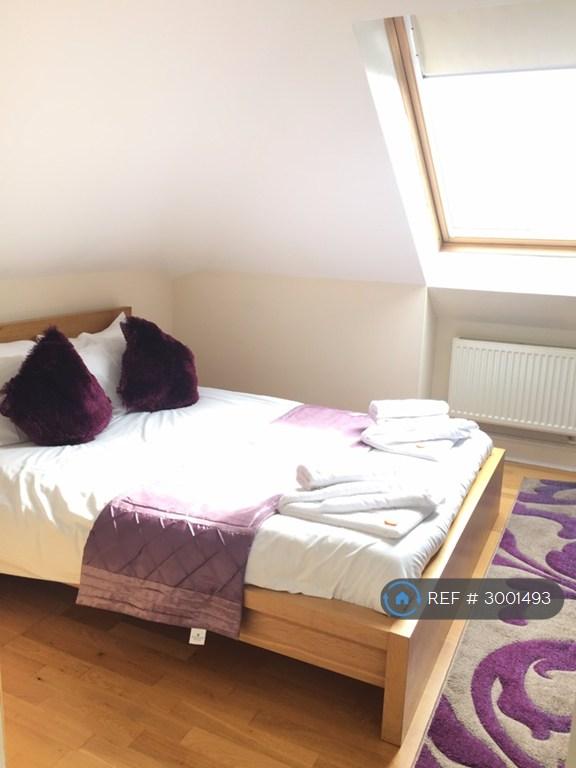
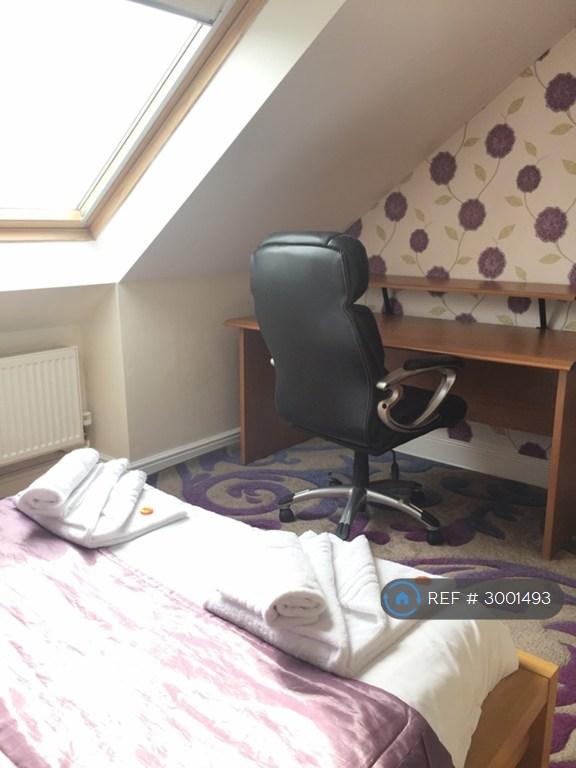
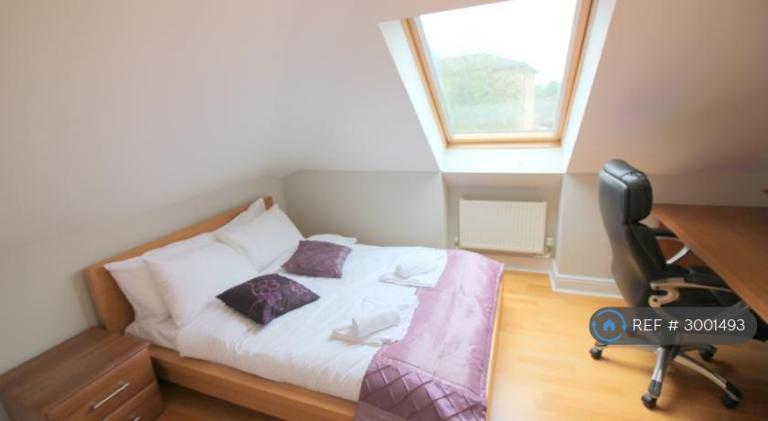
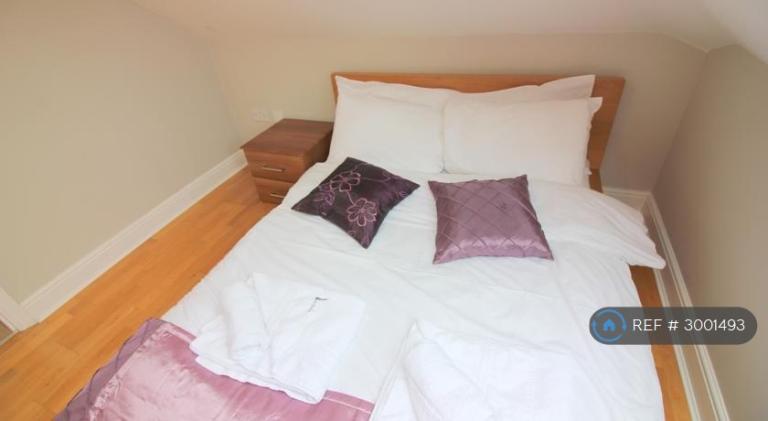
BEDROOM 3 about 3.83m x 2.85m (12'7" x 9'4") Velux window to front aspect, sloping ceiling, engineered wood flooring, coving to part ceiling, radiator, wall paper and carpet.
Furniture:
* Double Bed with mattress,
* Wardrobe, 1 Chairs Desk.
BEDROOM 4 about 2.83m x 2.81m maximum (9'3" x 9'3" maximum) with access to eaves storage (reserved for landlord), Velux window to rear aspect, engineered wood flooring, sloping ceiling, radiator. Wall paper to one wall.
Furniture:
* Bookcase / Shelves,
* 1 Chairs Desk.
SPACIOUS FOUR PIECE BATHROOM a white suite comprising a panelled bath, a fully tiled shower cubicle, low level WC, pedestal wash hand basin, white large tiles to lower walls with decorative border tile, Velux window, light ceramic tiled floor, extractor fan, shaver socket, coving to ceiling and multiple rails for towels. Shower cubicle, wash basin, bath, toilet.
STUDY OR BEDROOM 4 about 2.83m x 2.81m maximum (9'3" x 9'3" maximum) with access to eaves storage, Velux window to rear aspect, engineered wood flooring, sloping ceiling, radiator. Has double bed and table/chair.
OUTSIDE OF PROPERTY A block paved driveway sets the property back while providing ample off road parking for three vehicles. Side gate access leads to a fully enclosed side and rear garden. A wide side area is laid to block paviour continuing from the front of the property. The rear garden measures approximately 10.29m x 7.55m (32'10" x 24'9") laid principally to raised decking and block paviour with a timber garden shed (Not rented as it contains owners belongings) Has outdoor lights and tap fittings.
Garden The rear garden measures approximately 10.29m x 7.55m (32'10" x 24'9") laid principally to raised decking and block paviour with a timber garden shed (Not rented as it contains owners belongings) Has outdoor lights and tap fittings. Maintained: by tenant. Description: Paved Patio / Deck, Washing line, Outside tap, Outdoor lighting, Garden furniture.
Outbuildings: Shed
Heating: Gas
Council Tax Band: D
Available to rent now. Currently rented out at a discount
No pets, No smokers
No tenant feesRent: Increase from June 2026
Features
Double glazing, En suite, Fitted Kitchen, Fully Furnished, Garden, Parking, Newly refurbished , White goods included, Excellent Location.
Summary & Exclusions:
- Rent Amount: £2,900.00 per month (£669.23 per week)
- Deposit / Bond: £3,057.69
- 4 Bedrooms
- 3 Bathrooms
- Property comes furnished
- Available to move in from 04 October 2026
- Maximum number of tenants is 4
- Students welcome to enquire
- No Pets, sorry
- No Smokers
- Family Friendly
- Bills not included
- Property has parking
- Property has garden access
- Property has fireplace
- EPC Rating: C
If calling, please quote reference: 3001493
Fees:
You will not be charged any admin fees.
** Contact today to book a viewing and have the landlord show you round! **
Request Details form responded to 24/7, with phone bookings available 9am-9pm, 7 days a week.
OpenRent is a proud member of the Property Ombudsman and holds comprehensive Client Money Protection as a member of the government-authorised Propertymark Client Money Protection scheme.
OpenRent is a registered agent in Scotland with registration number LARN1809026 and is a member of RentSmart Wales with license number #LR-75033-48352.
OpenRent Ref: 3001493
Agent: OpenRent
Agent Ref: Reference_Number_2683251
Posted: 10 hours ago
Ad ID: 1505972967
Move with AnyVan

Disclaimer
This advertisement and the information related to it are provided and maintained by the advertiser. Gumtree.com is not responsible and can not guarantee the accuracy or completeness of this advertisement. Please note that every advertisement for rent or for sale should at a minimum, display the energy performance rating of the property. See our Flats and Housing Posting Rules for more information.
Stay Safe
"Only access Gumtree from gumtree.com and do not follow links sent by other users"
"Share photos and ask lots of questions about the items you are buying and selling"
"If an ad or reply sounds too good to be true, it probably is"
"Use the 'Reply to ad' button for your safety and privacy"
"Don't reply to email addresses hidden in text and pictures"
"Beware of fake Gumtree, eBay or escrow sites and invoices"