Spread the balance over 10 years - Fixer upper in Italy
Glasgow City Centre, Glasgow
£45,000
1 / 1
- Seller Type
- Agency
- Property Type
- House
- Bedrooms
- 2
Description
Rent to Buy – Historic Village House in Abruzzo, Italy – Only €375 Per Month Over 10 Years
€45,000 | Approx. 184 m² | Private Courtyard | Mountain Views | Renovation Project
An exciting opportunity to purchase a substantial traditional Italian village house in the beautiful Abruzzo region, with the entire purchase price spread over 10 years and no mortgage required.
Located in the peaceful village of Torre dei Nolfi, near the historic town of Sulmona, this character-filled property offers approximately 184 m² of space across several levels, a private courtyard, covered outdoor areas, original architectural features and beautiful views towards the surrounding mountains and Sagittario Valley.
With a purchase price of just €45,000, payable over 120 months at only €375 per month, this is an attractive opportunity for anyone dreaming of owning and restoring a property in Italy.
The house requires renovation and modernization but offers considerable potential to create a beautiful permanent residence, holiday retreat or countryside getaway.
Rent to Buy Purchase Terms
Purchase Price: €45,000
Payment Period: 10 years (120 months)
Monthly Instalments: €375
No Mortgage Required
No Interest Payable
No Credit Checks Required
No Penalty for Early Repayment
The purchase price is spread over 120 monthly instalments, allowing buyers to purchase the property without arranging a traditional mortgage.
Property Description
This fascinating historic building occupies a central yet peaceful position in the traditional Italian village of Torre dei Nolfi, just a short walk from the main village square.
The property has a rich history reflecting generations of rural Italian life.
Originally, the lower level was used as a shelter for sheep, while the upper floors accommodated a local family.
One of the property's most interesting surviving features is its original traditional wood-burning oven, which was once used to prepare bread and pizzas for the family. According to the owner, the oven remains functional.
Following the Second World War, members of the family gradually moved away. Some married and established new homes locally, while others emigrated to America in search of new opportunities.
The building subsequently continued to serve as a stable until the 1980s before being abandoned following the 1984 earthquake.
Later post-earthquake restoration works included structural consolidation, helping preserve the property and providing a foundation for its future restoration.
Today, this substantial building presents an opportunity to bring a piece of Italian history back to life.
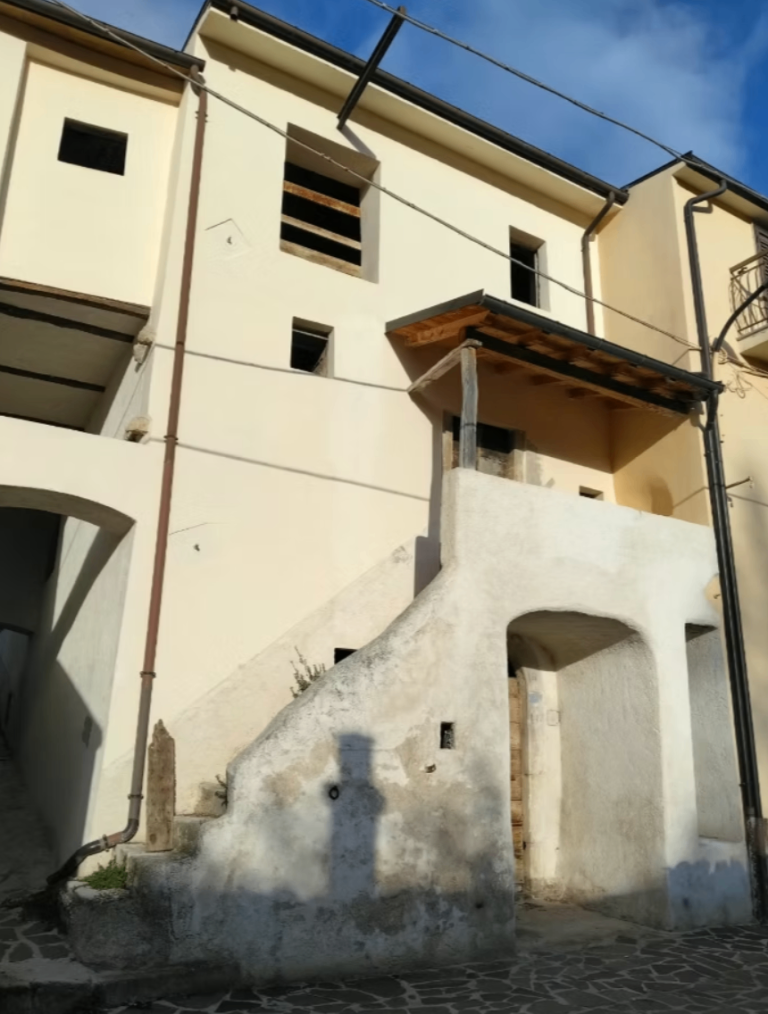
The exterior retains much of its traditional village character, including an attractive external staircase, arched entrances, covered terrace areas and a pale rendered façade.
Inside, the accommodation includes several generously proportioned spaces, original stone vaulted ceilings, exposed timber roof beams and areas offering considerable flexibility for future renovation.
The elevated position provides attractive views across the surrounding countryside, woodland and mountains.
Property Layout & Accommodation
The property offers approximately 184 m² of accommodation and ancillary space, arranged across several levels and sections.
The layout includes two separate entrances, one from Via Spineto and another from Via della Chiesa.
Semi-Basement Level – Former Stable & Storage Areas
Approximately 74.80 m²
This substantial lower level was historically used for livestock and storage.
The original floor plans identify a large storage area of approximately 61.60 m², together with an additional storage room measuring approximately 12.80 m².
One of the most distinctive features is the traditional stone vaulted ceiling, which gives this part of the building considerable historic character.
The photographs show exposed stonework, arched ceilings and substantial open spaces that could potentially be incorporated into a future renovation.
Depending on the necessary planning permissions and building regulations, these areas may offer possibilities for workshops, storage, hobby rooms or other ancillary uses.
Ground Floor – Former Living Accommodation
Approximately 36.50 m²
This level previously formed part of the family's residential accommodation.
The original floor plans identify a kitchen area, a small storage room and a space marked as a W.C.
However, the property currently does not have usable bathroom facilities, and these would need to be installed or restored as part of the renovation.
The ground-floor accommodation has potential to be redesigned into a comfortable living area and kitchen, subject to the required works and permissions.
First Floor – Upper Living Area
Approximately 36.50 m²
The upper floor offers additional accommodation with attractive original features, including exposed timber roof beams and elevated views across the surrounding countryside.
The photographs show a large open space with unfinished walls, exposed roof timbers and openings requiring completion.
Following suitable renovation, this floor could potentially accommodate bedrooms, a living area or other residential space.
Additional Ground-Floor Section – Via della Chiesa
Approximately 37 m²
A further section of the building provides access from Via della Chiesa and includes an entrance area and former storage space.
The floor plans identify an entrance of approximately 13.10 m² and a storage room of approximately 23.90 m².
This additional area provides flexibility and could potentially be adapted for a range of uses, subject to the appropriate permissions.
The separate access points are an attractive feature of the property and offer interesting possibilities when planning a future renovation.
Outdoor Space, Courtyard & Parking
The property benefits from a private courtyard area, providing valuable outdoor space in the heart of this traditional Italian village.
The courtyard could potentially be transformed into an attractive outdoor seating or dining area, ideal for enjoying the Abruzzo sunshine.
The building also features an external staircase leading to an elevated covered terrace or landing area.
The photographs show traditional roof timbers, stone paving, arches and attractive architectural details that contribute to the building's character.
The property's two entrances provide access from different parts of the village:
Via Spineto, which leads towards the main village square.
Via della Chiesa, which provides access to the courtyard area.
These streets are connected by a charming narrow lane known locally as Ruella, which runs alongside the property.
The owner also advises that there is a private parking space directly in front of the house, together with a larger public parking area nearby.
The location combines the convenience of village living with peaceful surroundings and attractive mountain scenery.
Renovation & Restoration Potential
This property is offered as a renovation project and is not currently ready for occupation.
Although previous structural consolidation works were carried out following the earthquake, further renovation and modernization are required.
The property currently has no active water or electricity connections and does not have usable bathroom facilities.
Renovation works are likely to include:
Installation or reconnection of water and electricity supplies.
Installation of modern bathroom facilities.
Internal finishing, including flooring, plastering and decoration.
Installation or replacement of windows and doors where required.
Kitchen installation and modernization.
Inspection and any necessary improvements to the roof, structural elements and building services.
Heating and other improvements required for comfortable residential use.
The photographs show a mixture of existing structural features, unfinished interiors and areas requiring substantial restoration.
The property offers an opportunity for buyers who appreciate traditional architecture and would like to create a home reflecting their own style and requirements.
Its generous size, original character, courtyard and multiple access points provide scope for a creative renovation.
All proposed works and changes of use should be assessed by a qualified local technician and approved by the relevant authorities where required.
Location – Torre dei Nolfi, Abruzzo, Italy
The property is situated in Torre dei Nolfi, a traditional village within the municipality of Bugnara, in the province of L'Aquila, Abruzzo.
This beautiful part of central Italy is renowned for its mountain landscapes, medieval villages, historic towns, national parks and authentic Italian way of life.
Torre dei Nolfi enjoys a peaceful rural atmosphere, surrounded by wooded hillsides, mountains and the attractive scenery of the Peligna and Sagittario valleys.
Unlike Italy's more heavily visited tourist destinations, Abruzzo has retained much of its traditional character.
The surrounding countryside offers beautiful scenery throughout the year, with green mountains and wildflowers during spring, warm sunny summers, colourful autumn landscapes and snow-covered peaks during winter.
The property is centrally located within the village, within walking distance of the main square and local amenities.
The nearby town of Sulmona provides a wider range of shops, restaurants, supermarkets, medical facilities and transport connections.
One of the greatest attractions of this location is the opportunity to enjoy both mountain and coastal activities, with skiing, lakes, national parks and the Adriatic beaches all accessible by car.
Nearby Towns & Cities
Sulmona – Approximately 10–15 Minutes
Sulmona is one of Abruzzo's most attractive historic towns and an important centre for shopping, dining, culture and everyday services.
Posted: 1 day ago
Ad ID: 1804779992
Estimated Removal cost for £420 with AnyVan

Disclaimer
This advertisement and the information related to it are provided and maintained by the advertiser. Gumtree.com is not responsible and can not guarantee the accuracy or completeness of this advertisement. Please note that every advertisement for rent or for sale should at a minimum, display the energy performance rating of the property. See our Flats and Housing Posting Rules for more information.
Stay Safe
"Only access Gumtree from gumtree.com and do not follow links sent by other users"
"Share photos and ask lots of questions about the items you are buying and selling"
"If an ad or reply sounds too good to be true, it probably is"
"Use the 'Reply to ad' button for your safety and privacy"
"Don't reply to email addresses hidden in text and pictures"
"Beware of fake Gumtree, eBay or escrow sites and invoices"