Two Bedroom Large Ground Floor Part Furnished Flat – Pollokshields (G41 2LE) Apartment,
Southside, Glasgow
£1,500pm
1 / 15
- Seller Type
- Private
- Date Available
- 01 Oct 2026
- Property Type
- Flat
- Bedrooms
- 2
Description

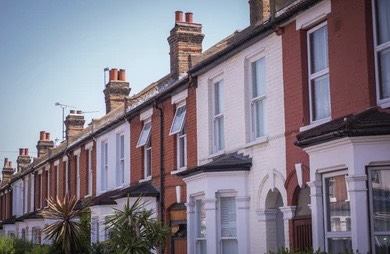
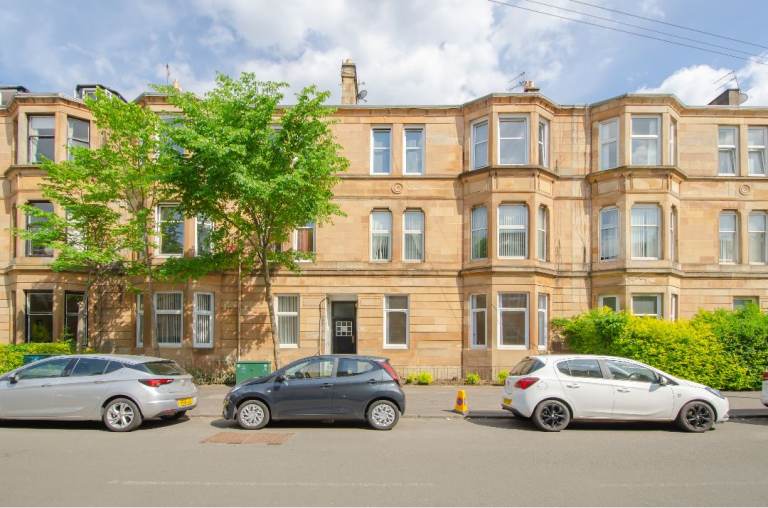
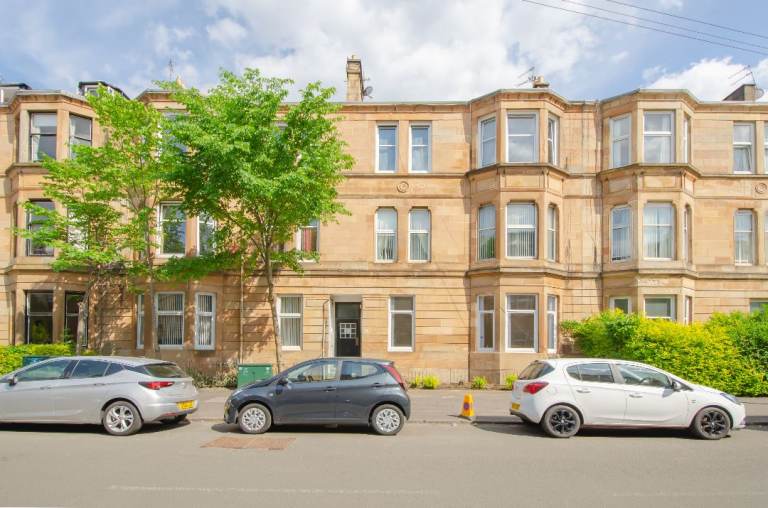
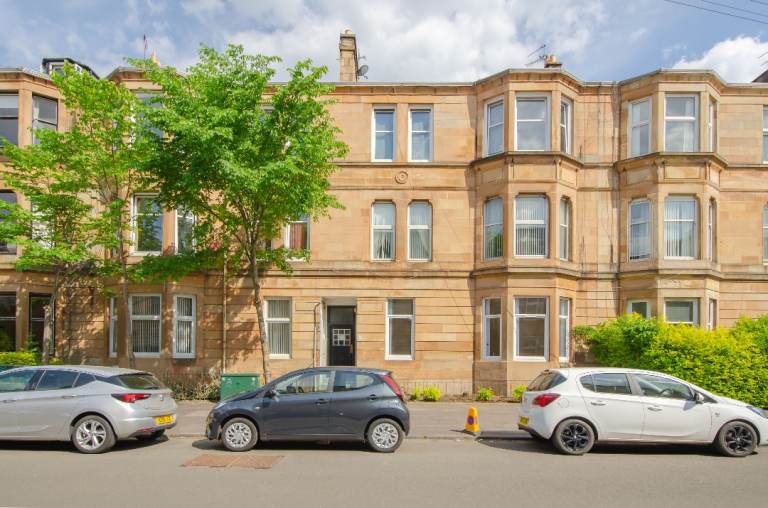
A newly upgraded 2 bedroom ground floor flat. This well presented ground floor traditional tenement flat situated in the popular residential area of Pollokshields in Glasgow's Southside.
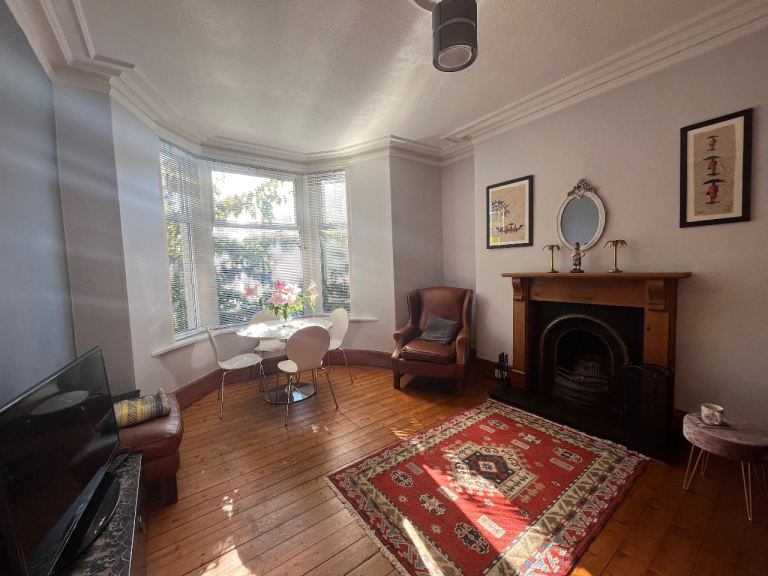
Accommodation briefly comprises spacious reception hall, lounge with bay window, dining kitchen, two double bedrooms and family bathroom.
The property benefits from gas central heating, double glazing, security door entry, private front garden and communal gardens to the rear. Early viewing is strongly recommended to appreciate the features and location of this property.
KEY FEATURES
Flat has been fully renovated to a very high standard
Secure entry system in ideal ground right position
2 good size double bedrooms
Great size bright living room and dining kitchen with all essentials
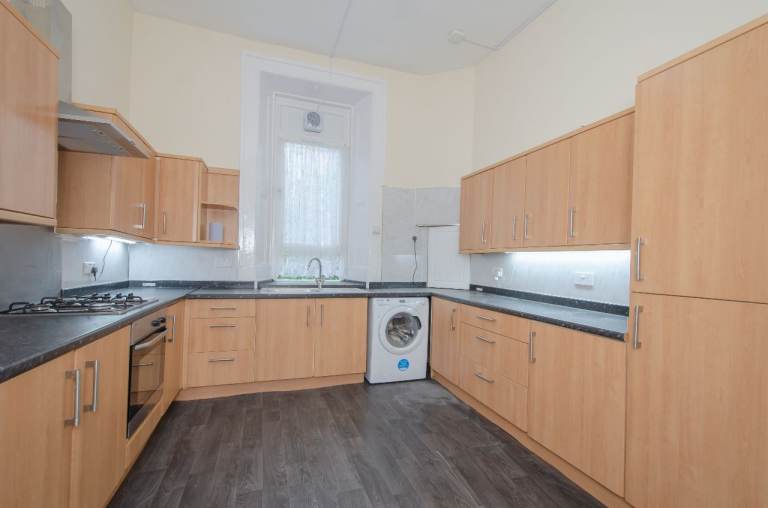
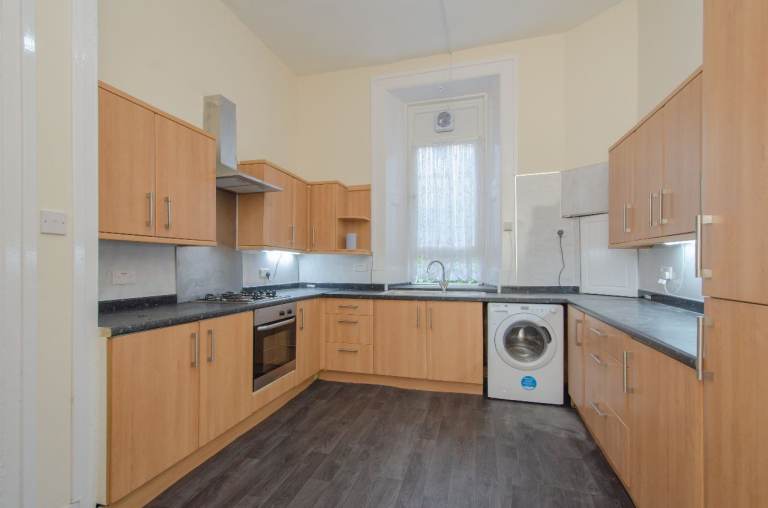
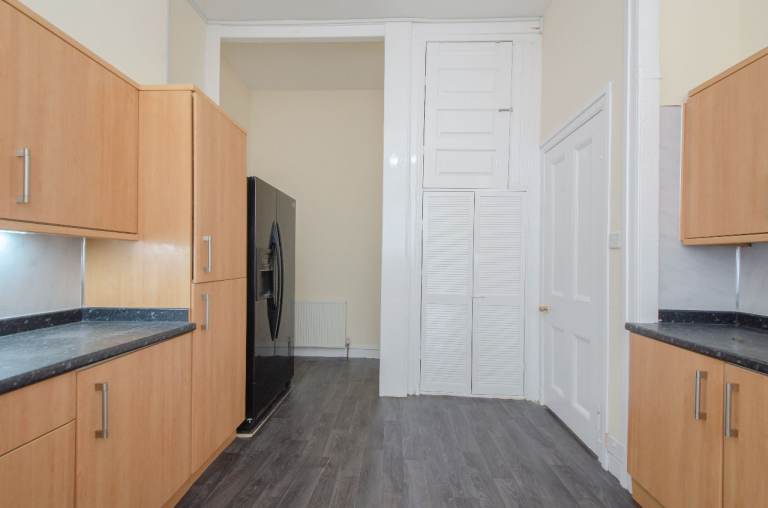
Kitchen has a range of base and wall mounted units with inbuilt oven hob and hood
Fridge and Washing machine provided with a few other essentials
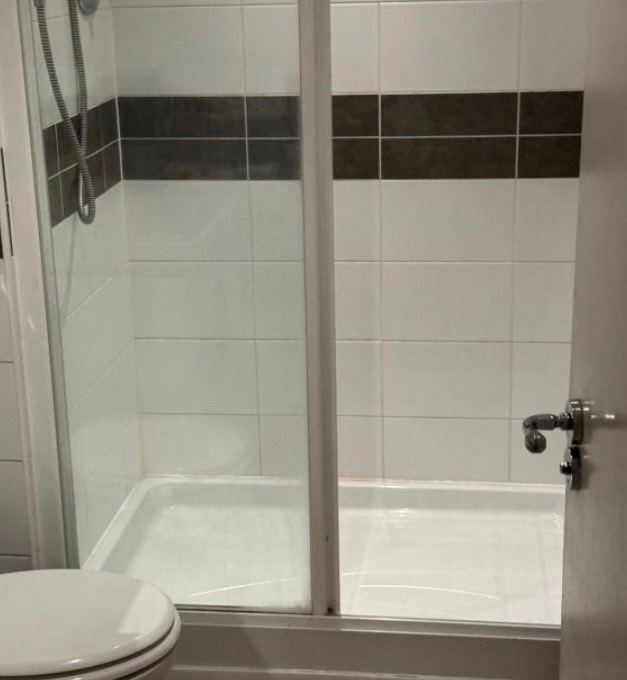
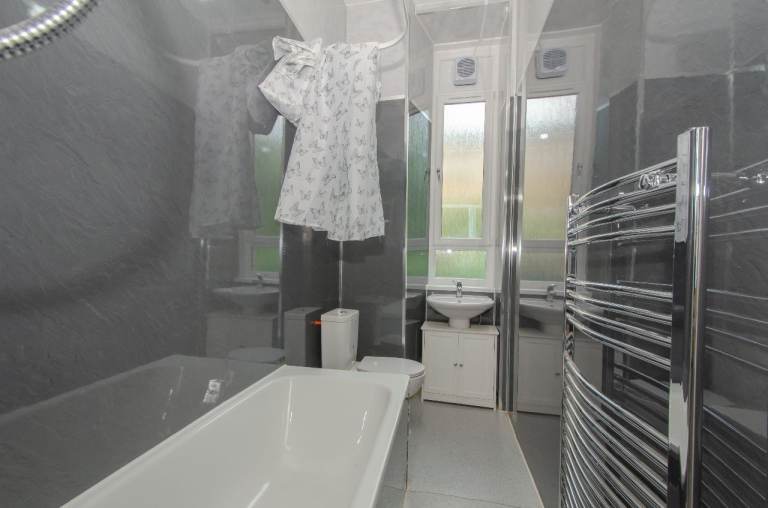
High spec bathroom has a three piece suite
Gas central heating & Double glazing
Freshly decorated with wonderful new carpets
Great ample storage space
Large lobby
Great size garden
A quiet Street with great neighbours
The flat is next door to a great library providing great educations resources.
EPC rating D
LOCATION
Pollokshields is an 'up & coming' area to live in the UK. It is conveniently located for access to Glasgow City centre, only approximately 10 minutes drive away.
Within a short walk are access points to the underground, train station or bus routes. The Access ramp to the M8 motorway is only 5 minutes drive away, giving access to further afield. Pollokshields has many amenities including bars, restaurants and shops.
Pollokshields has always been a great area for families and people of all ages to live in.
There is now a great influx of students and working professionals due to its great location close to city centre. Reaching universities based in city centre is very easy and its close to many schools and nurseries. There is Instant access to wide range of local amenities, including coffee shops, bars, delicatessens and restaurants.
There are many banks and post offices near by. This elegant looking property will impress anybody for its large spacious rooms, hall way and great outer views from the living room. Situated in a prime location near all amenities this flat is ideal for all.
RENT
£1500 PCM
£1000 deposit and one month rent in advance
12 month preferred minimum rent period
No pets & No smoking inside the flat-
Available for move in date of 1st July
Managed privately by friendly Owner/landlord - no stress of dealing with agents.
Friendly Landlord lives in area and will deal with any issues quickly
If interested Please contact Mr.Iqbalafter 4.30pm
PLEASE NOTE WE DO OT ACCEPT HOUSING BENEFIT
Landlord Registration Pending with Glasgow City Council
EPC rating c
ROOM SIZES
RECEPTION HALL
3.44m x 3.46m (11'4" x 11'4")
Accessed by way of security door entry to spacious reception hall. Laminate flooring Ceiling mounted light point. Central heating radiator. Access to main apartments.
LOUNGE
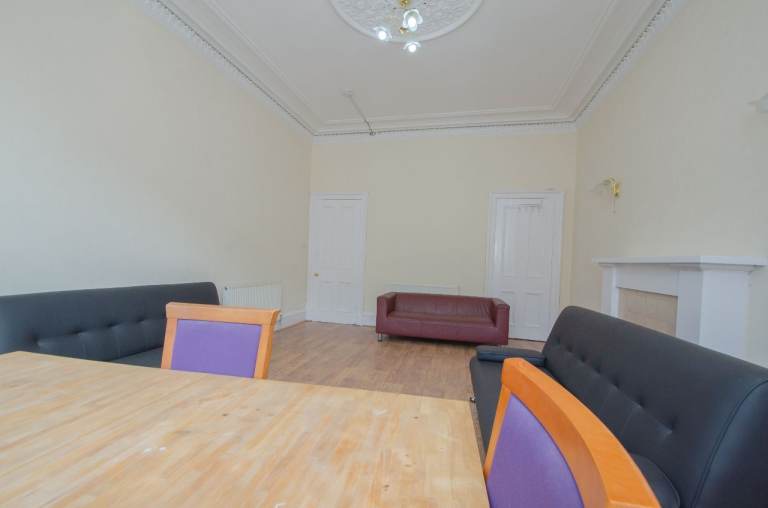
6.25m (into bay) x 4.30m (20'6" x 14'1")
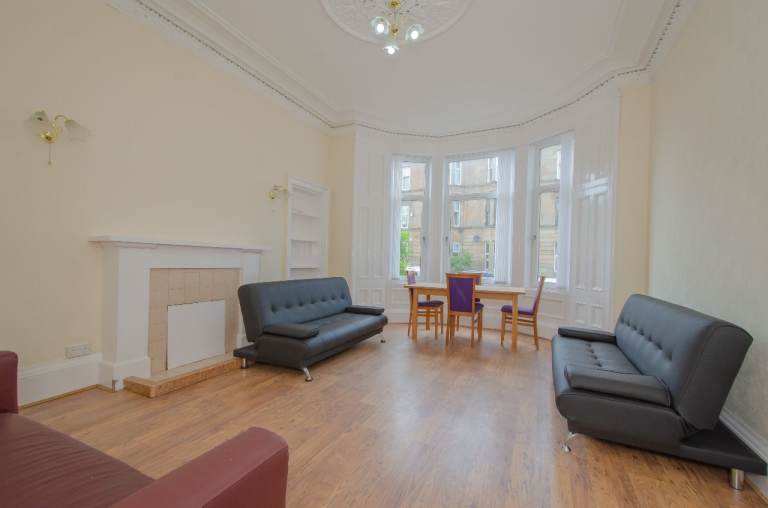
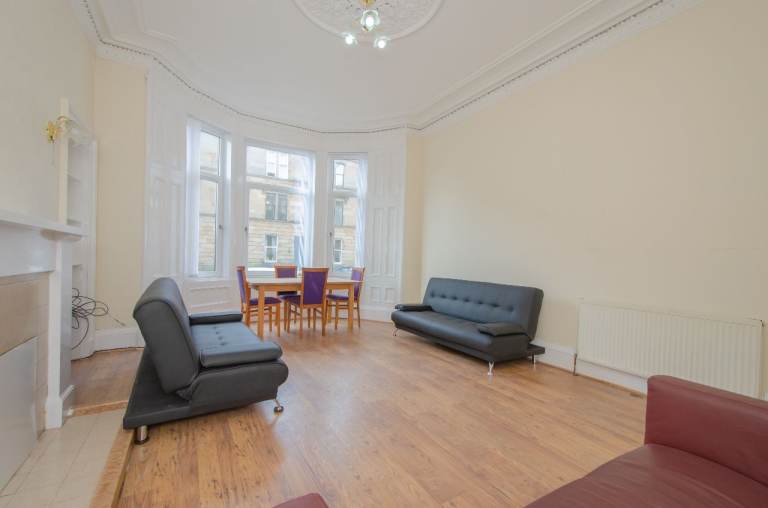
A bright room with double glazed bay window to the front of the property. Feature fire surround. Two wall mounted light points and a further ceiling mounted light point with ornate ceiling rose and cornicing. Spacious walk in cupboard providing storage. Laminate flooring. Neutral decor.
DINING KITCHEN
5.15m (into dining recess) x 3.30m (16'11" x 10'10")
Fitted with a range of floor and wall mounted units.Integrated electric oven and four burner gas hob with overhead stainless steel and glass extractor. Stainless
steel sink and drainer with brick effect tiled splashback. Walk in cupboard providing further storage. Ceiling mounted light point. Central heating radiator. Reccessed area suitable for dining area. White effect USB electric sockets.
FAMILY BATHROOM
2.60m x 1.30m (8'6" x 4'3")
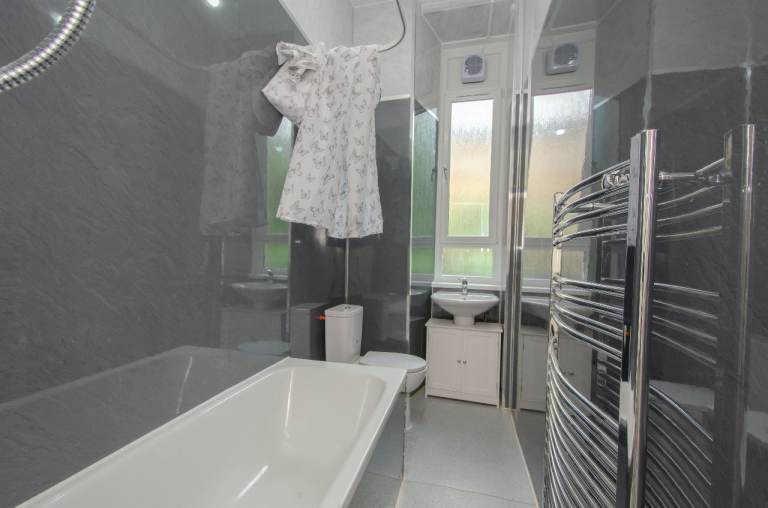
Fitted with a white suite comprising bath with both overhead electric and gas shower, low level w.c and wash hand basin. Double glazed opaque window to the rear of the property. Ceiling mounted light point. Central heating radiator. Wet floor with Hilton style wall sheets.
MASTER BEDROOM
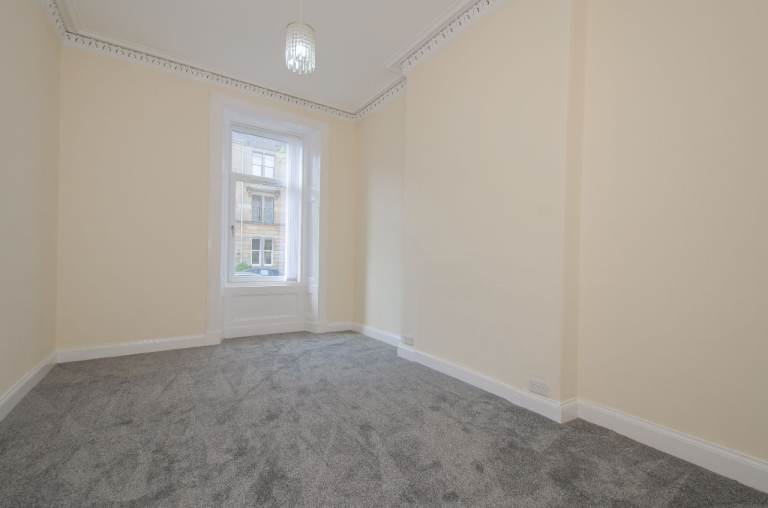
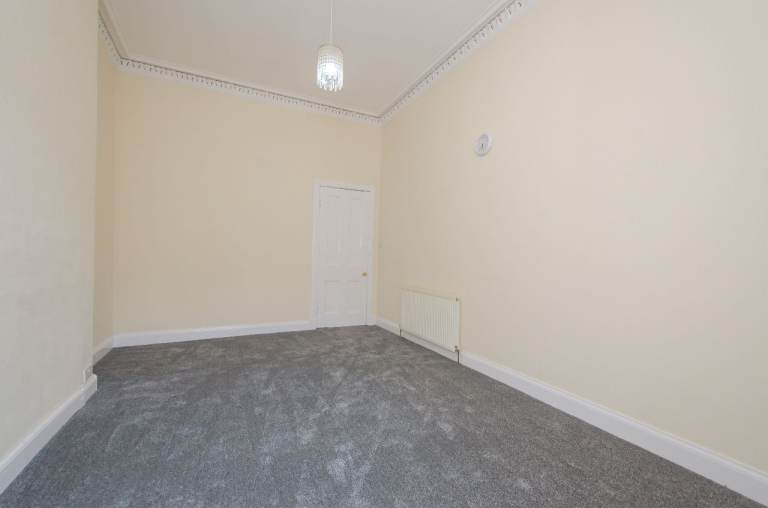
5.10m x 3.48m (16'9" x 11'5")
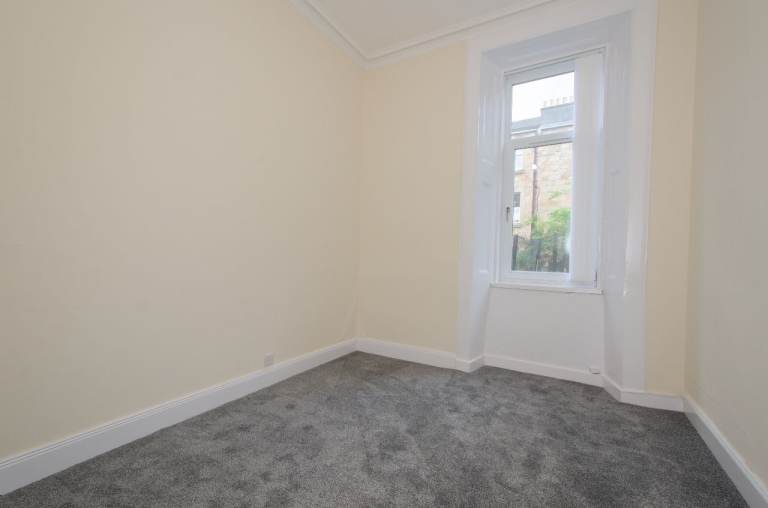
A spacious room with double glazed window to the front of the property. Ceiling mounted light point. Central heating radiator. White effect USB electric sockets.
BEDROOM
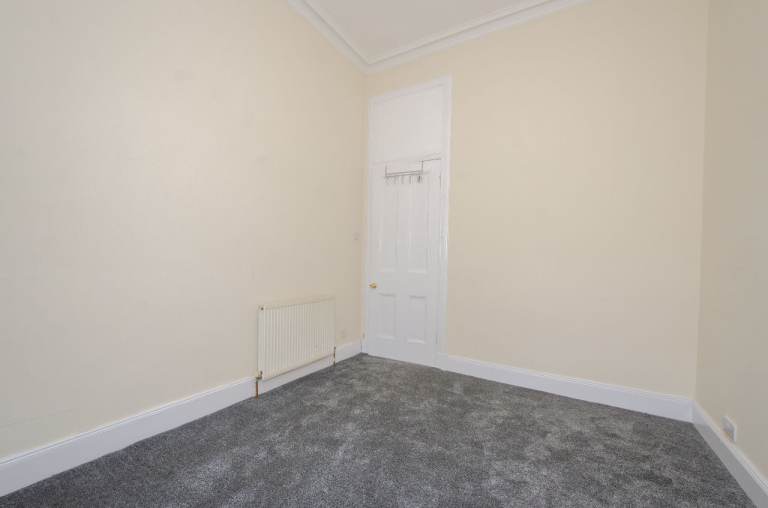
A second double sized bedroom with double glazed window to the rear of the property. Ceiling mounted light point. Central heating radiator. White effect USB electric sockets.
COMMUNAL REAR GARDEN
Laid mainly to lawns with drying area.
Posted: 2 hours ago
Ad ID: 1374964546
Move with AnyVan

Disclaimer
This advertisement and the information related to it are provided and maintained by the advertiser. Gumtree.com is not responsible and can not guarantee the accuracy or completeness of this advertisement. Please note that every advertisement for rent or for sale should at a minimum, display the energy performance rating of the property. See our Flats and Housing Posting Rules for more information.
Stay Safe
"Only access Gumtree from gumtree.com and do not follow links sent by other users"
"Share photos and ask lots of questions about the items you are buying and selling"
"If an ad or reply sounds too good to be true, it probably is"
"Use the 'Reply to ad' button for your safety and privacy"
"Don't reply to email addresses hidden in text and pictures"
"Beware of fake Gumtree, eBay or escrow sites and invoices"