Contact Carey
Carey
Posting for under a monthBeautifully Refurbished Four-Bedroom Family Home
Charlton Kings, Gloucestershire
£3,250pm
1 of 18
Contact Carey
- Posted
- 6 days ago
- Seller Type
- Private
- Date Available
- 14 Aug 2026
- Property Type
- House
- Number Of Bedrooms
- 4
Description
Exceptional finish • Impressive kitchen/dining space • Landscaped garden • Four bedrooms • Two bath/shower rooms • Off-road parking • Desirable Charlton Kings location
A beautifully presented four-bedroom family home, comprehensively refurbished to an exceptionally high standard and offering stylish, contemporary accommodation with a superb emphasis on open-plan family living.
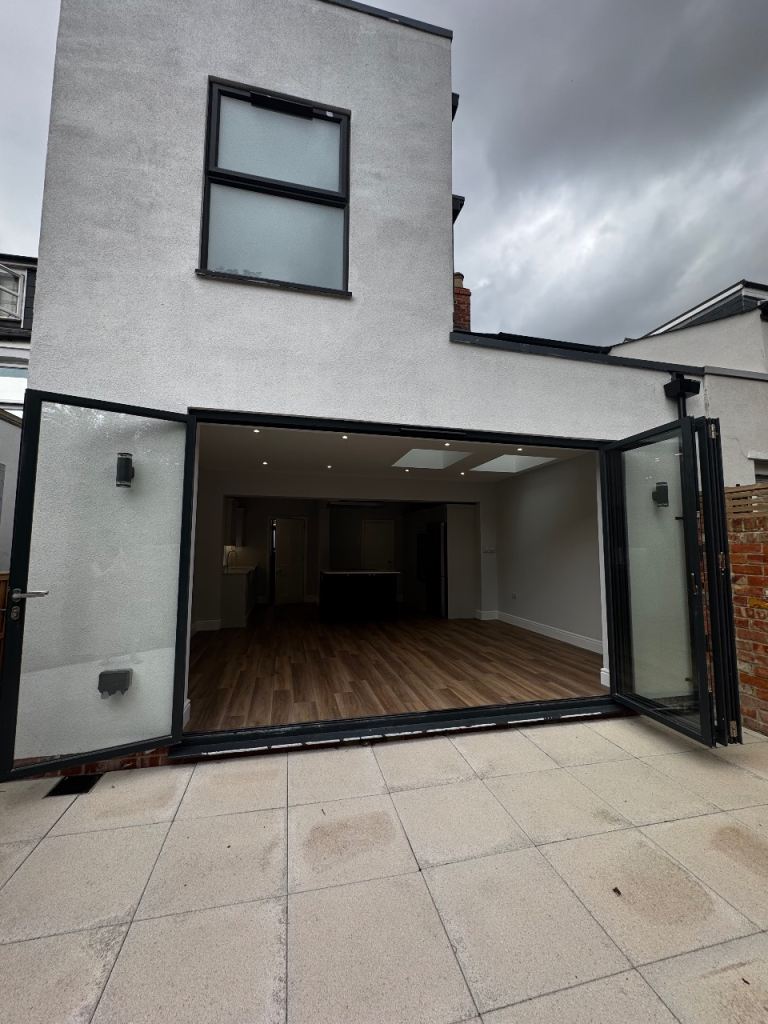
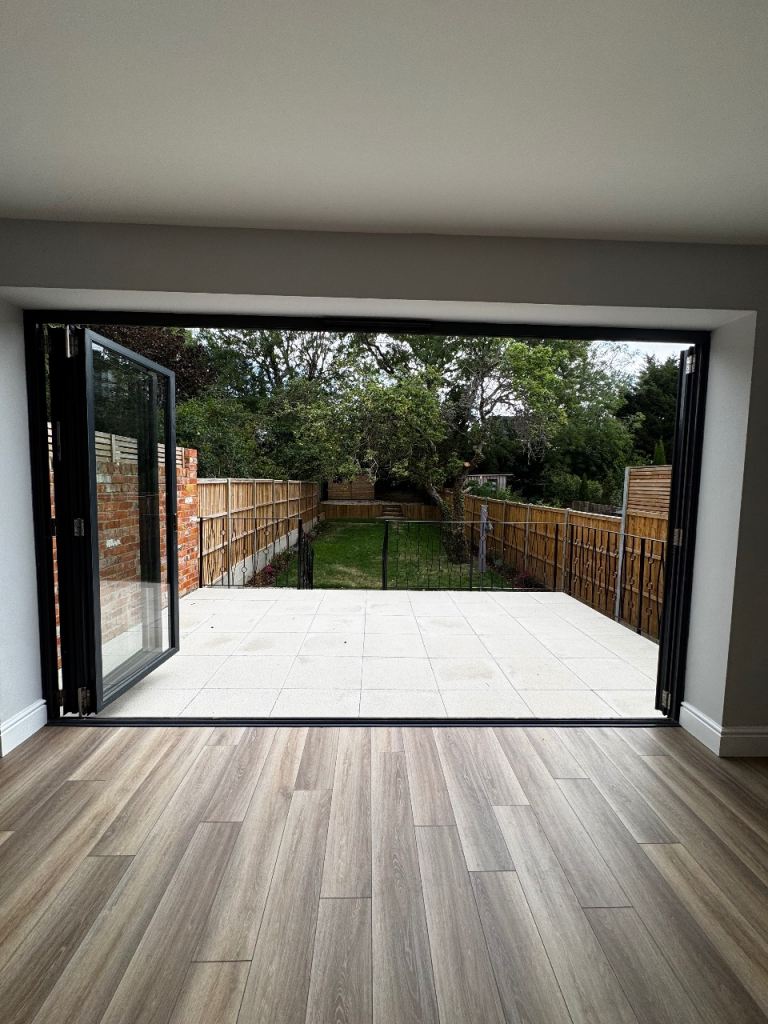
Situated within easy reach of Charlton Kings and highly regarded local schools, the property combines generous living space, quality fixtures and fittings and an attractive landscaped rear garden. The impressive kitchen/dining/family area is undoubtedly one of the highlights of the home, with a large central island and 3-metre bi-fold doors creating a wonderful connection between the house and garden.
Ground Floor
Entrance Hall
Approx. 5.530m x 1.642m
The property is entered through a welcoming hallway providing access to the principal ground-floor accommodation and staircase to the first floor.
Lounge
Approx. 4.822m x 3.378m
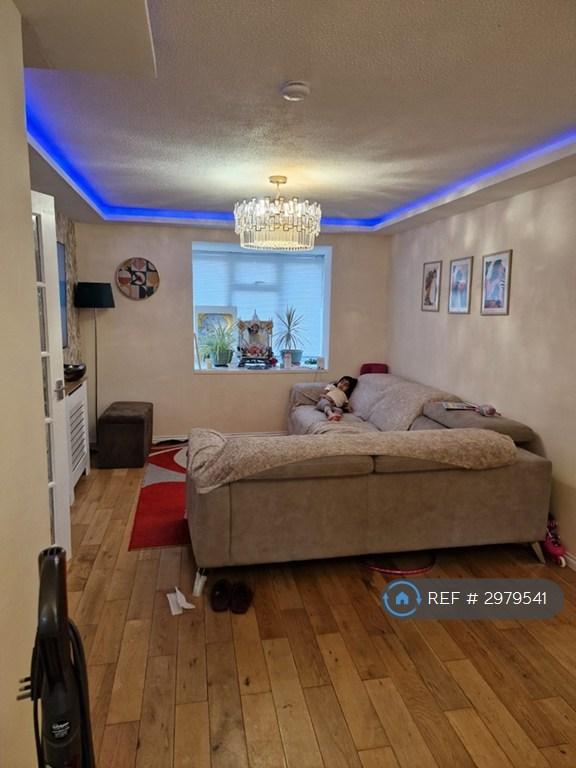
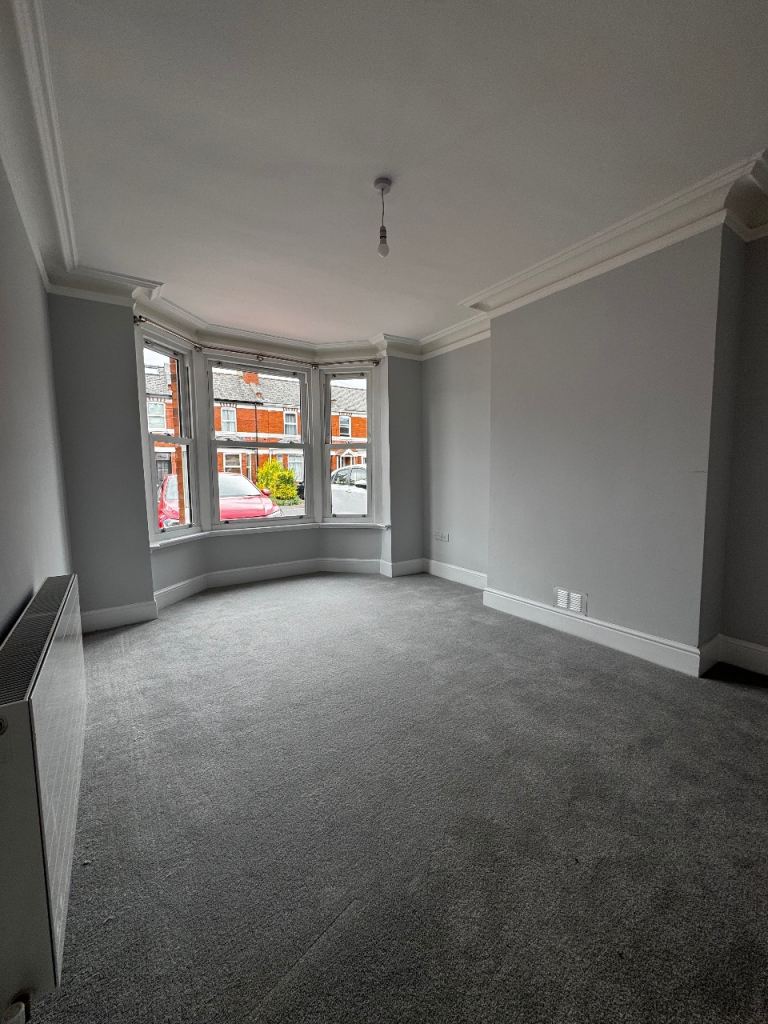
A beautifully presented separate reception room finished with new carpeting. A large bay window allows plenty of natural light into the room, creating a bright and comfortable space for relaxing.
Kitchen / Dining / Family Area
Approx. 6.840m x 5.276m
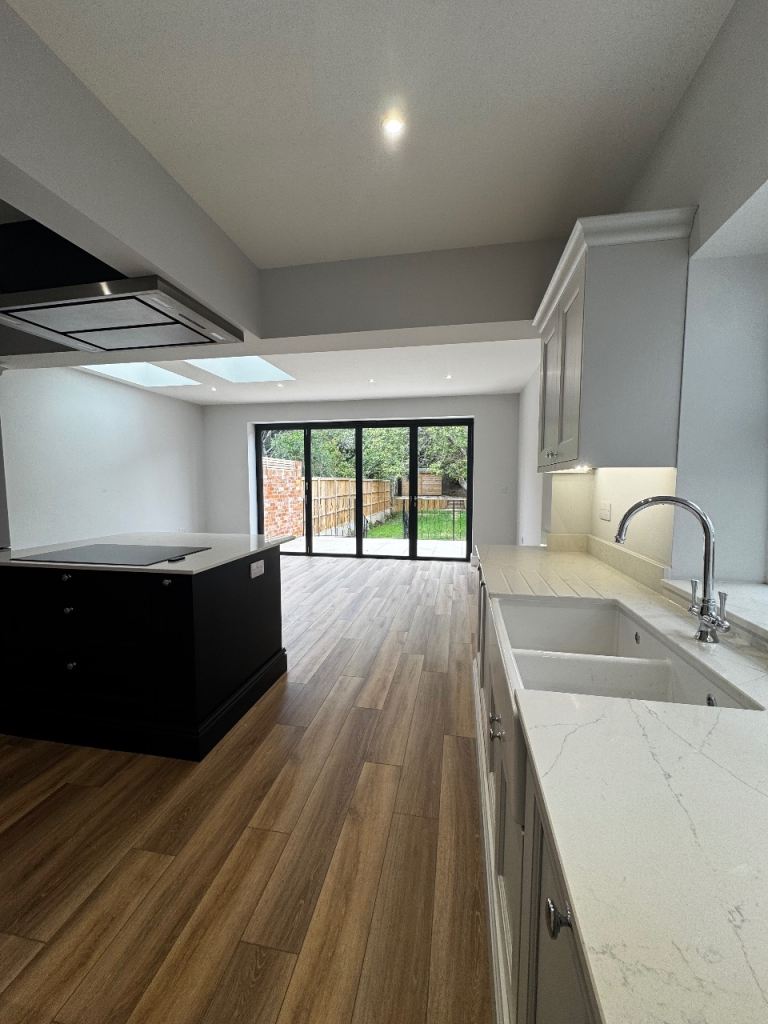
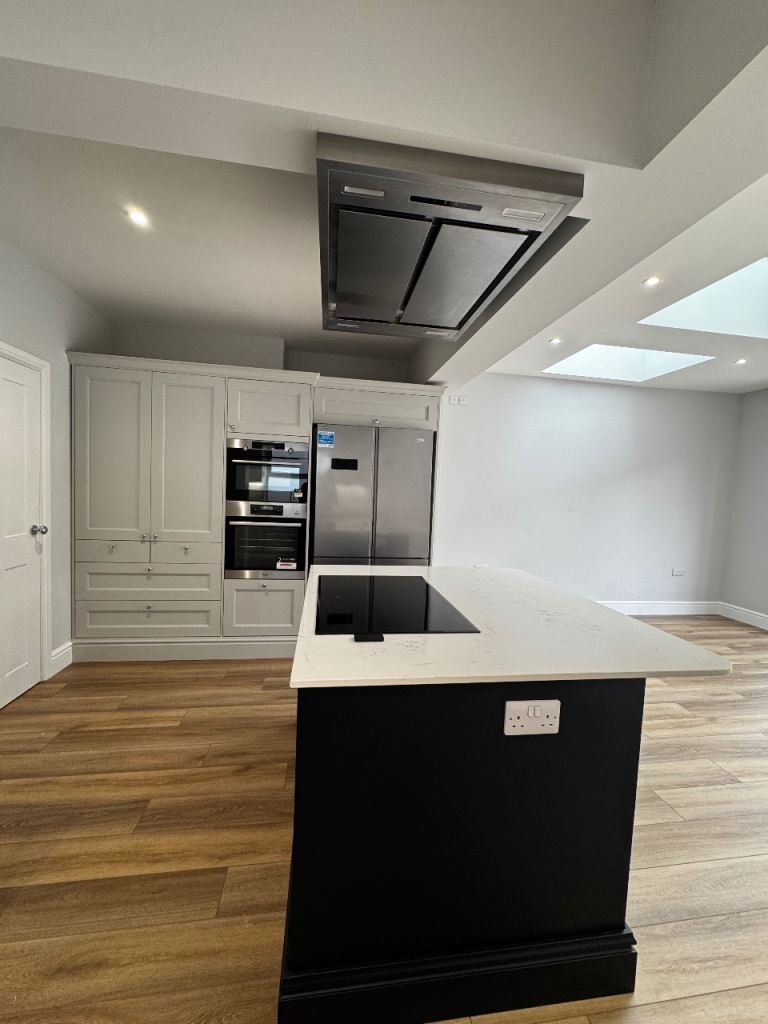
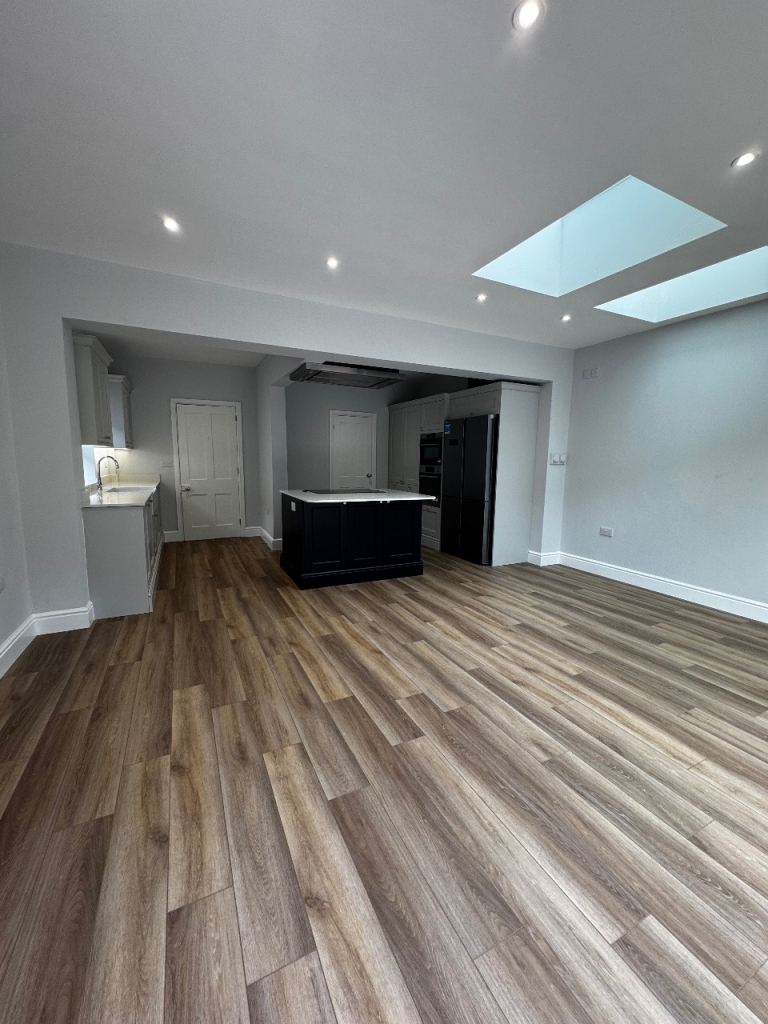
The centrepiece of the home is the exceptional open-plan kitchen, dining and family space.
Designed with both entertaining and everyday family life in mind, the contemporary kitchen features a large central island with overhead extractor, extensive storage and a range of integrated and freestanding appliances including:
* AEG double ovens
* AEG hob
* Integrated dishwasher
* Large American-style Beko fridge/freezer
* Contemporary spot lighting
The generous proportions provide ample space for a substantial dining table and additional family seating.
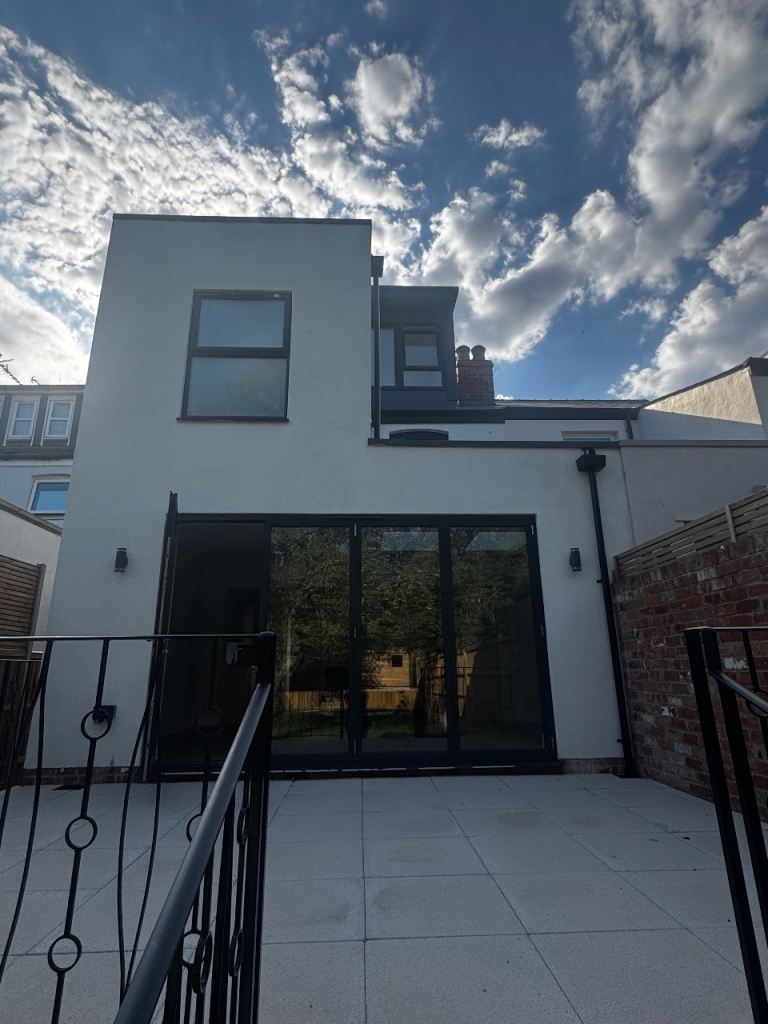
An attractive glazed roof feature with electrically operated roof windows floods the room with natural light, while impressive 3-metre bi-fold doors open directly onto the rear patio, making this a fantastic space for entertaining during the warmer months.
Utility Room
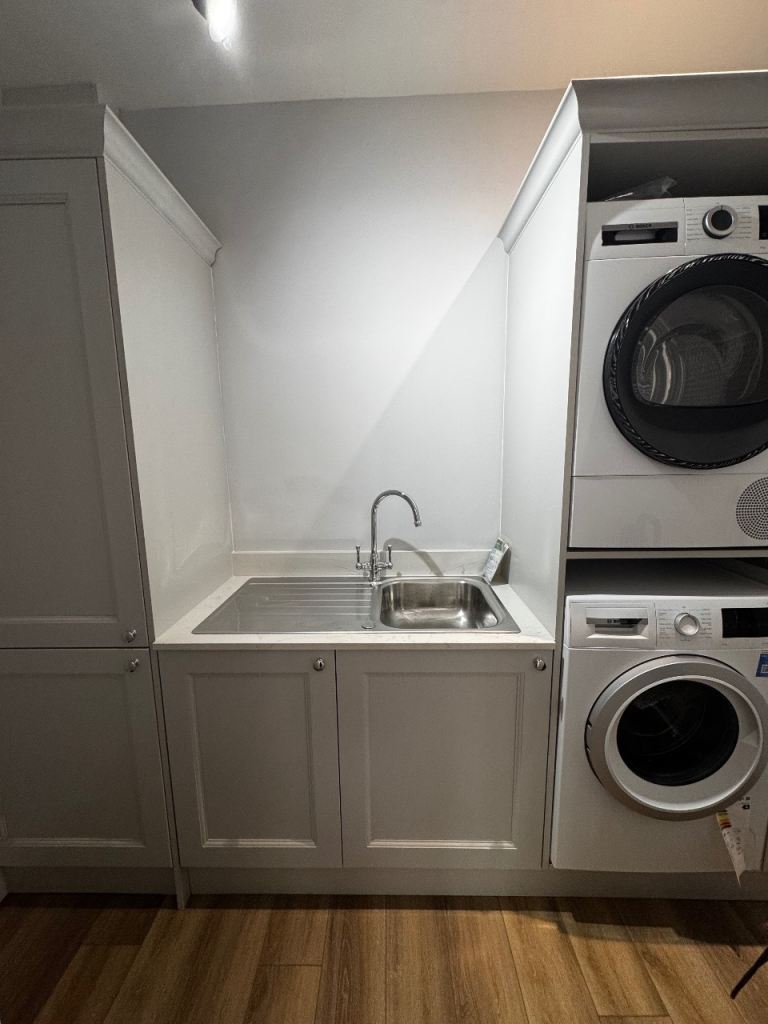
Located conveniently off the kitchen, the separate utility area provides additional fitted storage cupboards and includes a Bosch washing machine and Bosch tumble dryer, keeping laundry appliances away from the main living space.
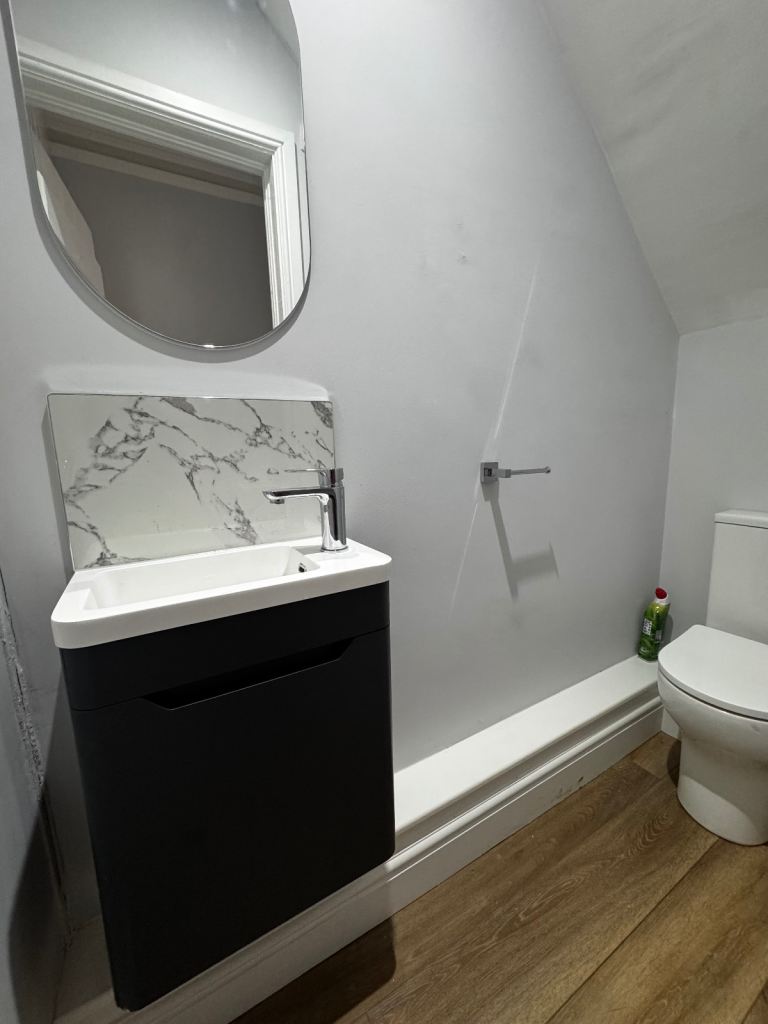
Ground-Floor Cloakroom
Approx. 1.891m x 0.730m
Fitted with a WC and hand wash basin and finished with new vinyl flooring.
Master Bedroom
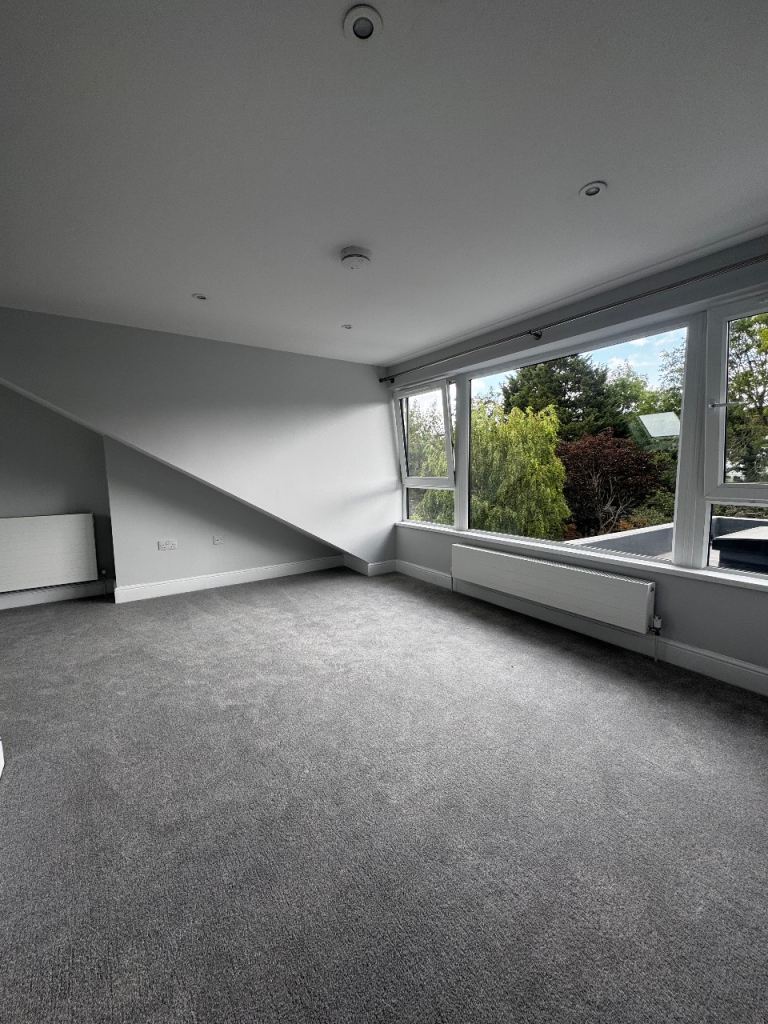
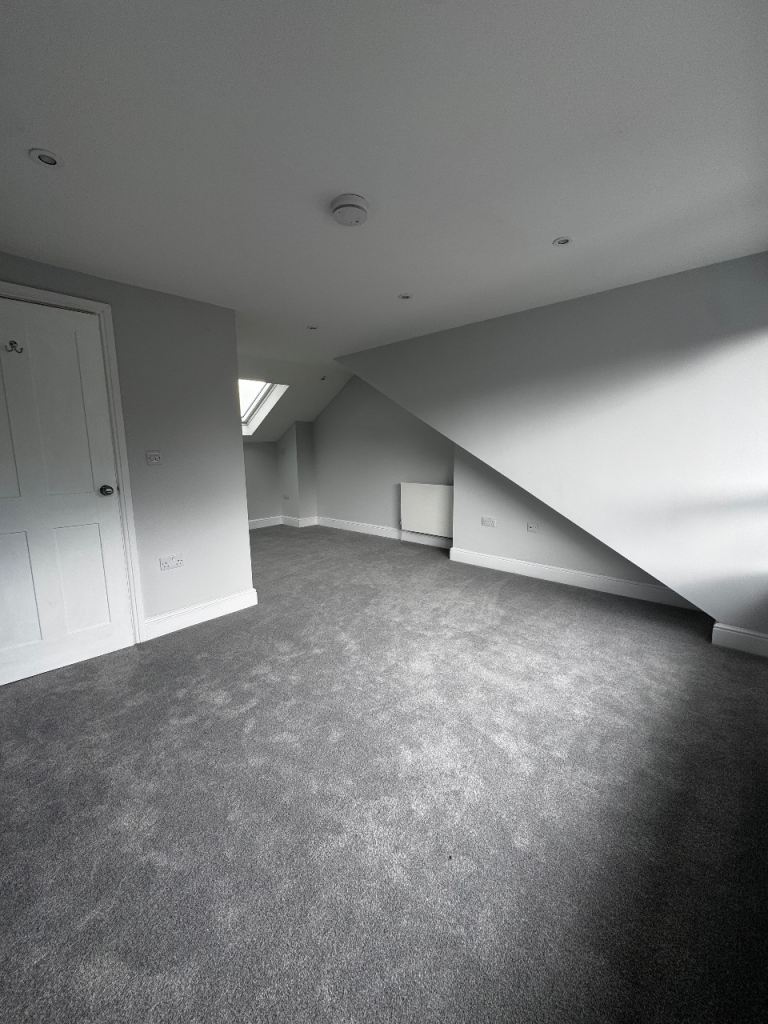
Approx. 5.956m maximum length x 2.812m maximum width – L-shaped
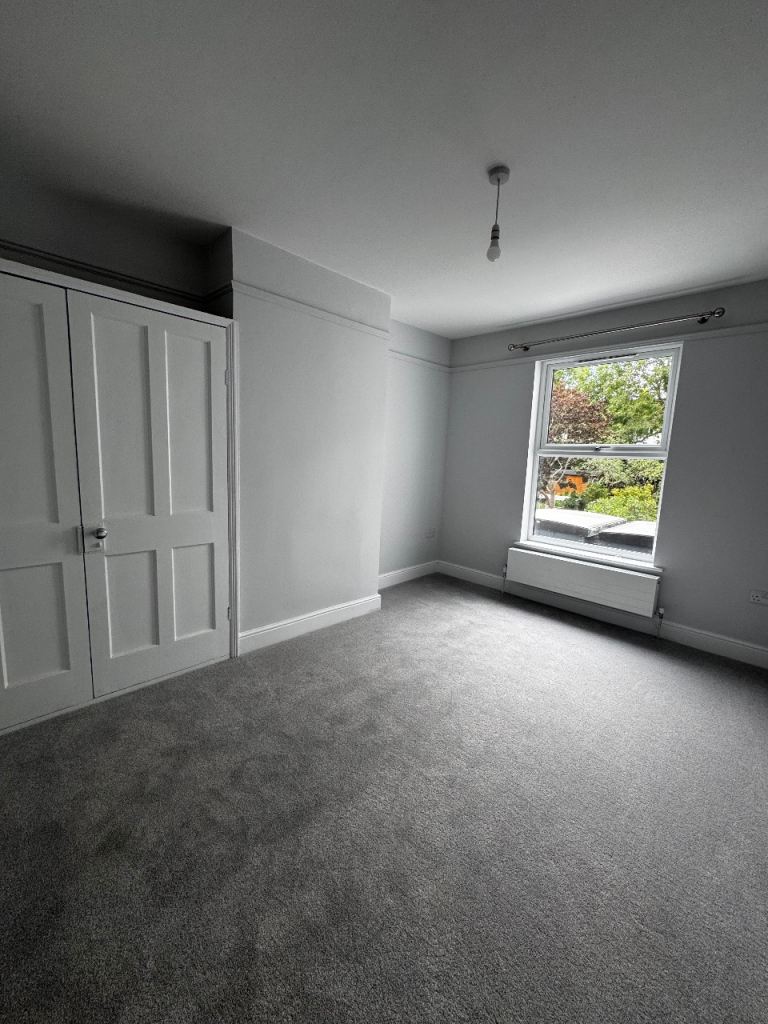
A particularly spacious master bedroom with newly fitted carpet and plenty of flexibility for bedroom furniture.
Bedroom Two
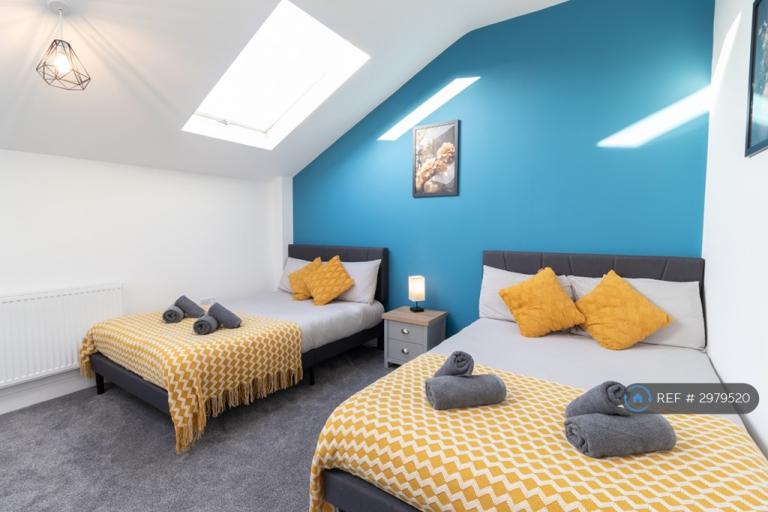
Approx. 4.127m x 3.035m
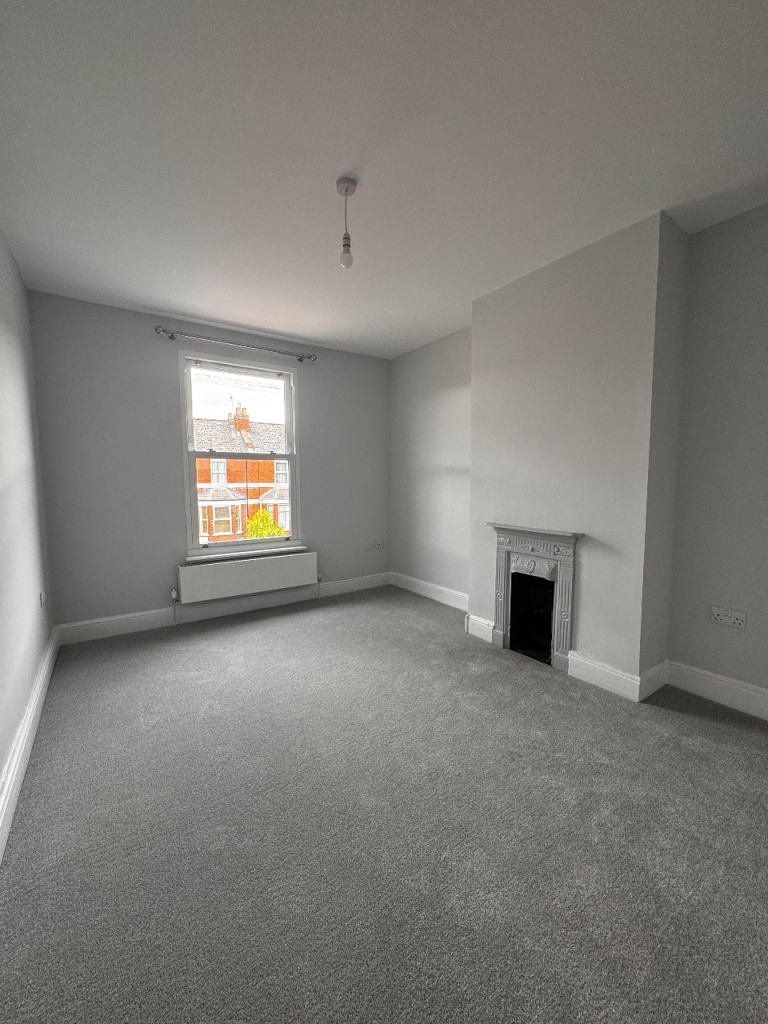
A generous double bedroom finished with new carpeting.
Bedroom Three
Approx. 4.078m x 2.990m
Another well-proportioned double bedroom, also newly carpeted.
Bedroom Four / Home Office
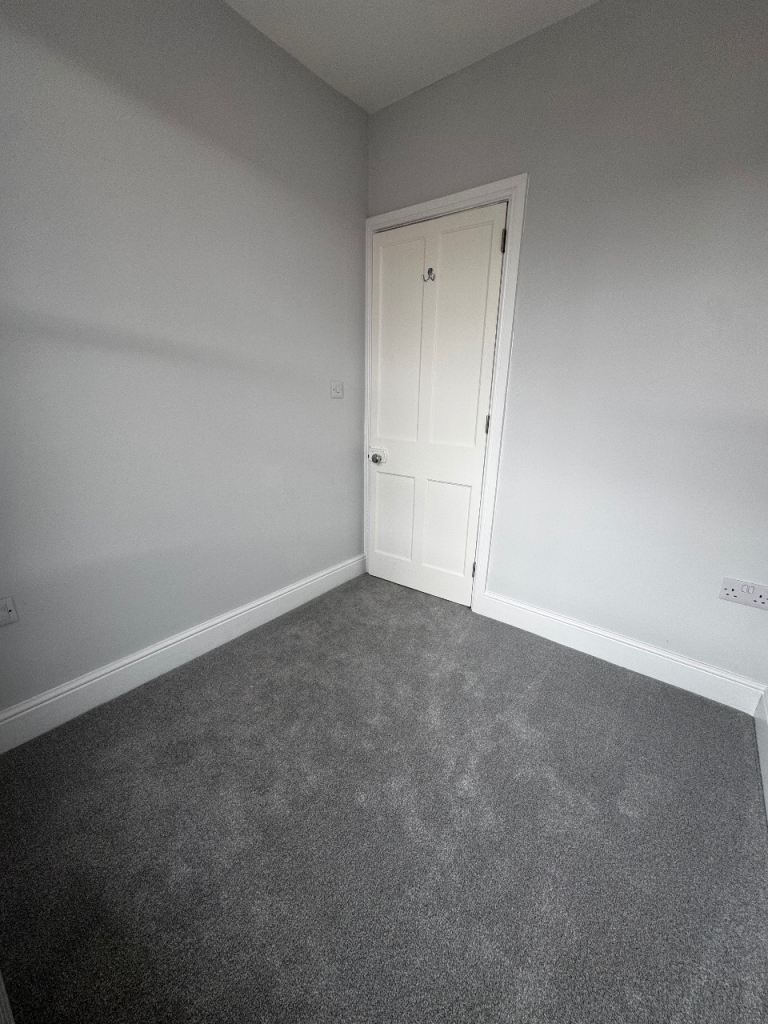
Approx. 2.104m x 2.004m
A versatile fourth bedroom ideally suited as a single bedroom, nursery, dressing room or dedicated home office.
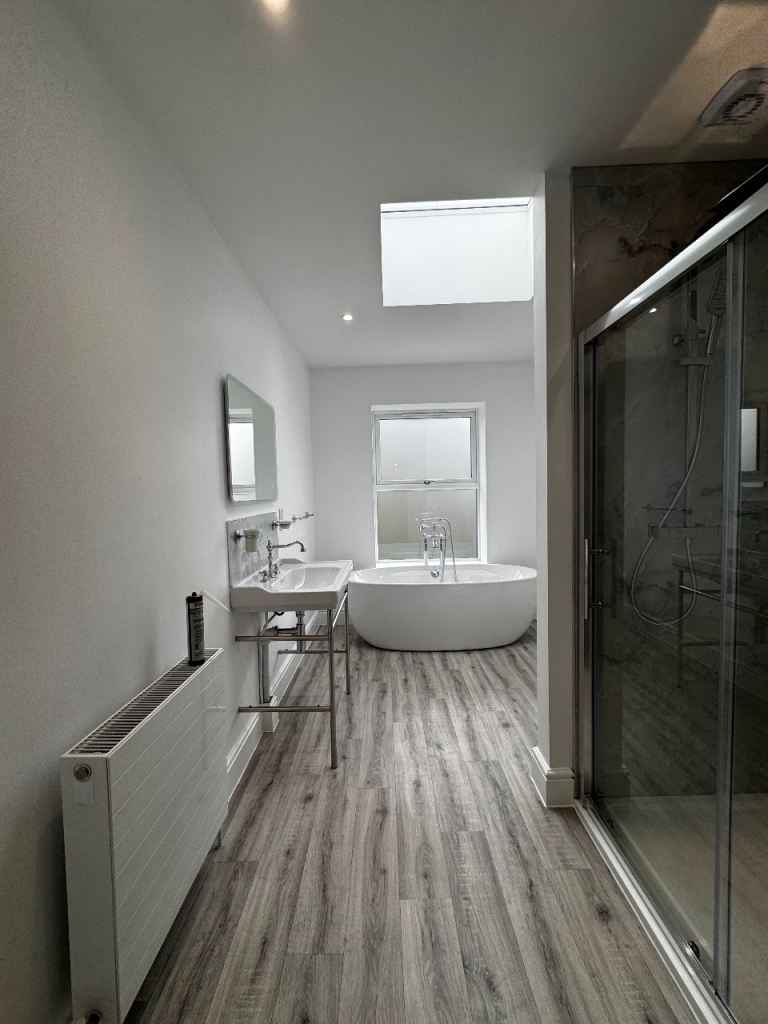
Family Bathroom
Approx. 4.938m x 2.357m
An unusually spacious and beautifully finished family bathroom featuring a freestanding bath, separate large shower enclosure with rainfall-style shower head, WC and contemporary vanity wash basin.
A useful storage cupboard also houses the Worcester boiler.
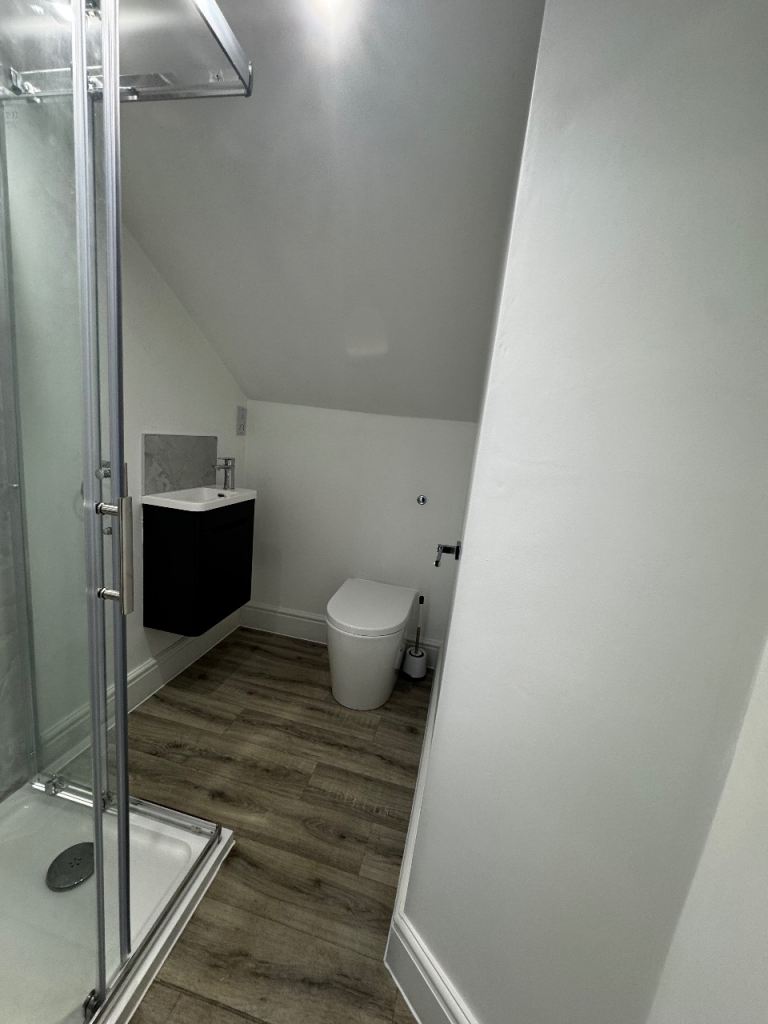
Separate Shower Room
Positioned conveniently opposite the principal bedroom, the additional shower room incorporates a shower enclosure with rainfall-style shower head, WC and vanity wash basin.
Having both a family bathroom and separate shower room makes the layout particularly practical for a busy household.
Outside
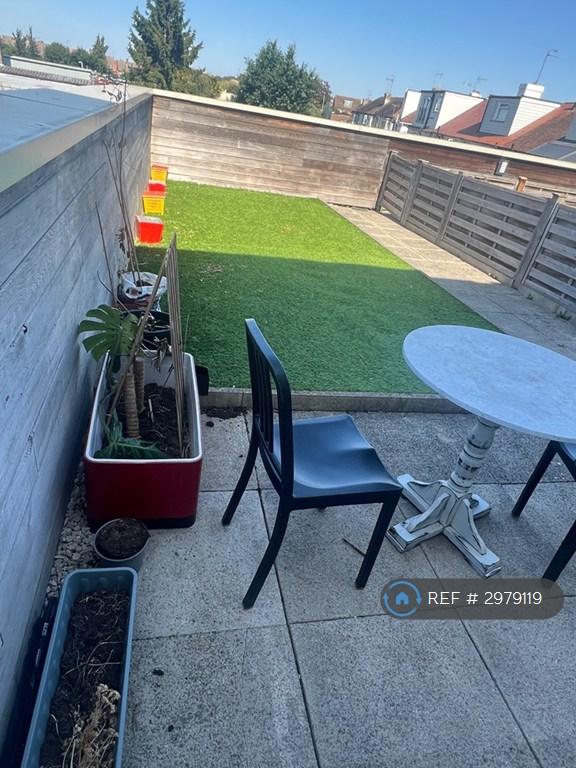
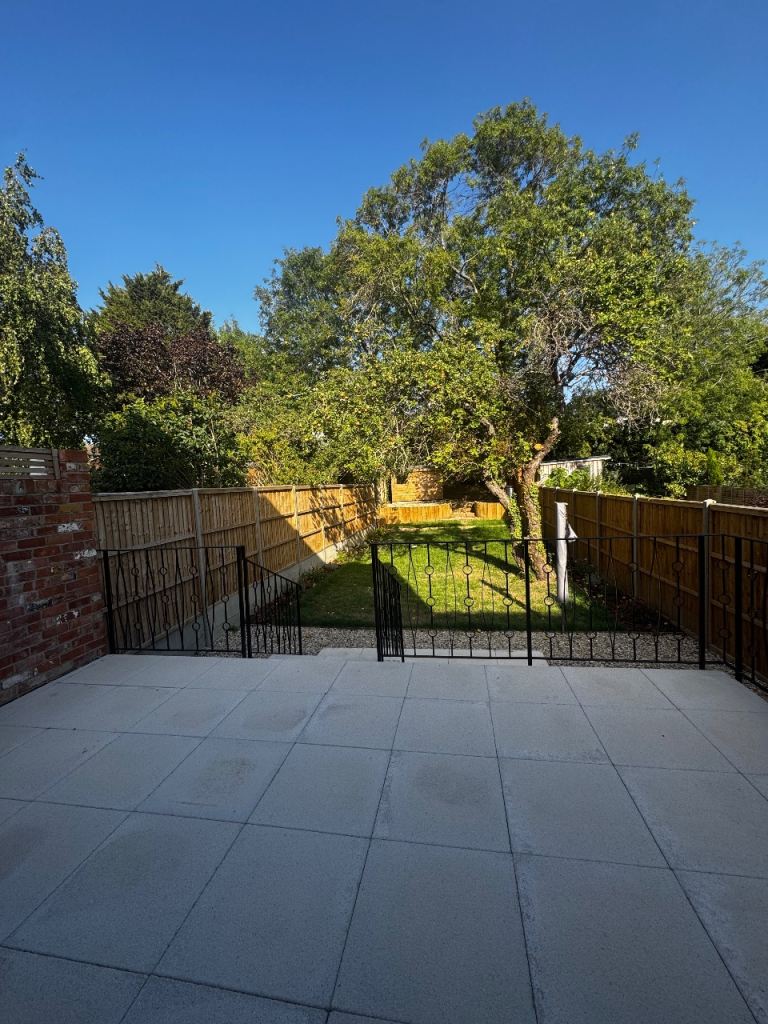
The rear garden has been thoughtfully landscaped to provide an attractive extension of the living accommodation.
The 3-metre bi-fold doors open from the kitchen/dining area directly onto a beautiful patio, creating an ideal setting for outdoor dining and entertaining.
Decorative wrought-iron railings separate the patio from the lawned garden below, where an established apple tree adds character to the space.
At the far end of the garden is a large storage shed, providing useful additional storage for garden equipment, bicycles and outdoor furniture.
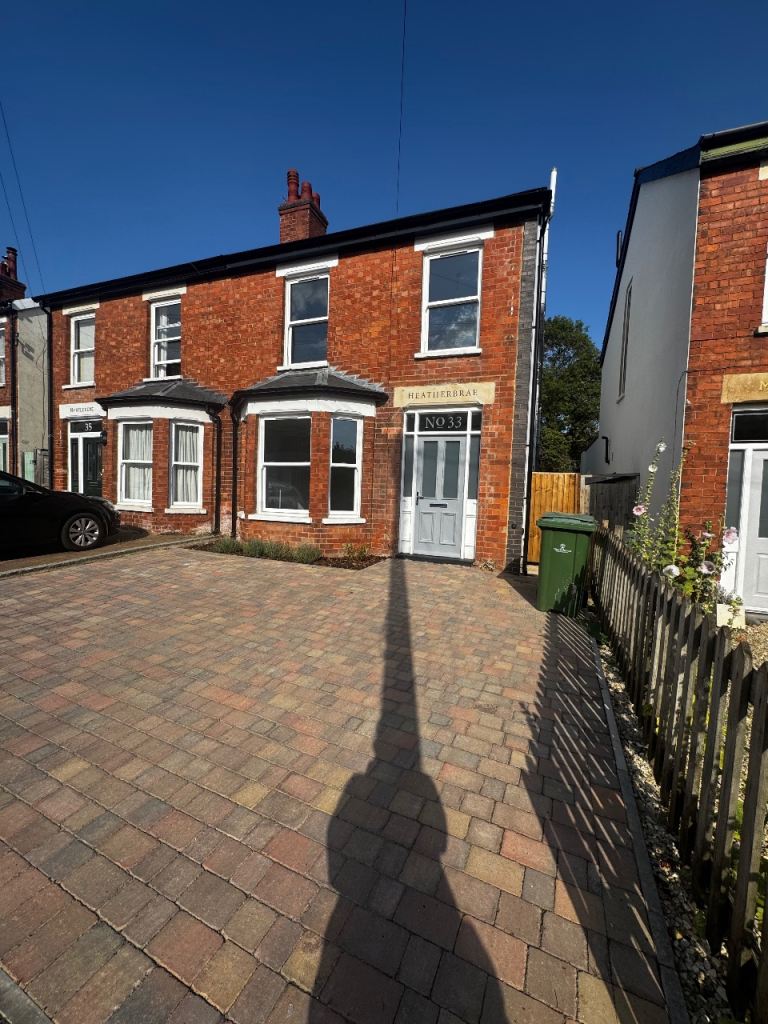
The property also benefits from off-road parking for two vehicles.
A Home Ready to Move Straight Into
Finished to an exceptionally high standard throughout, this impressive property offers the rare combination of a newly refurbished interior, substantial open-plan family living, four bedrooms, two bath/shower rooms, landscaped outside space and off-road parking.
The quality and scale of the kitchen/dining area in particular sets the property apart, providing a fantastic environment for both everyday family life and entertaining.
Its position close to Charlton Kings and highly regarded local schools further enhances its appeal, making this an excellent opportunity for families looking for a stylish home in one of the area's most sought-after locations.
Key Features
* Newly refurbished to an exceptionally high standard
* Four-bedroom family home
* Impressive 6.84m open-plan kitchen/dining/family room
* Large central kitchen island
* AEG appliances
* Separate utility room
* 3-metre bi-fold doors
* Bright bay-fronted lounge
* Large family bathroom with freestanding bath
* Additional separate shower room
* Newly fitted carpets and flooring
* Landscaped rear garden
* Patio entertaining area
* Large garden storage shed
* Off-road parking for two vehicles
* Close to Charlton Kings
* Excellent access to highly regarded local schools
* Ready for immediate occupation.
All measurements are approximate and are provided for guidance purposes only.
Ad ID: 1801501065
Move with AnyVan

Disclaimer
This advertisement and the information related to it are provided and maintained by the advertiser. Gumtree.com is not responsible and can not guarantee the accuracy or completeness of this advertisement. Please note that every advertisement for rent or for sale should at a minimum, display the energy performance rating of the property. See our Flats and Housing Posting Rules for more information.
Stay Safe
"Only access Gumtree from gumtree.com and do not follow links sent by other users"
"Share photos and ask lots of questions about the items you are buying and selling"
"If an ad or reply sounds too good to be true, it probably is"
"Use the 'Reply to ad' button for your safety and privacy"
"Don't reply to email addresses hidden in text and pictures"
"Beware of fake Gumtree, eBay or escrow sites and invoices"
1 of 6