4 bedroom house in Inhams Way, Huntingdon, PE28 (4 bed) (#3009684)
Huntingdon, Cambridgeshire
£1,595pm
1 of 18

- Posted
- 1 hour ago
- Seller Type
- Agency
- Date Available
- 28 Aug 2026
- Property Type
- House
- Number Of Bedrooms
- 4
Description
No Agent Fees
Property Reference Number: 3009684
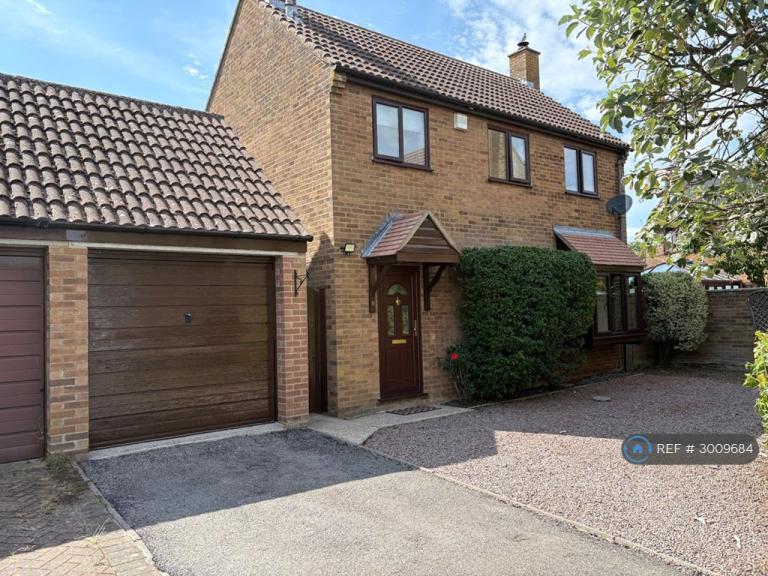
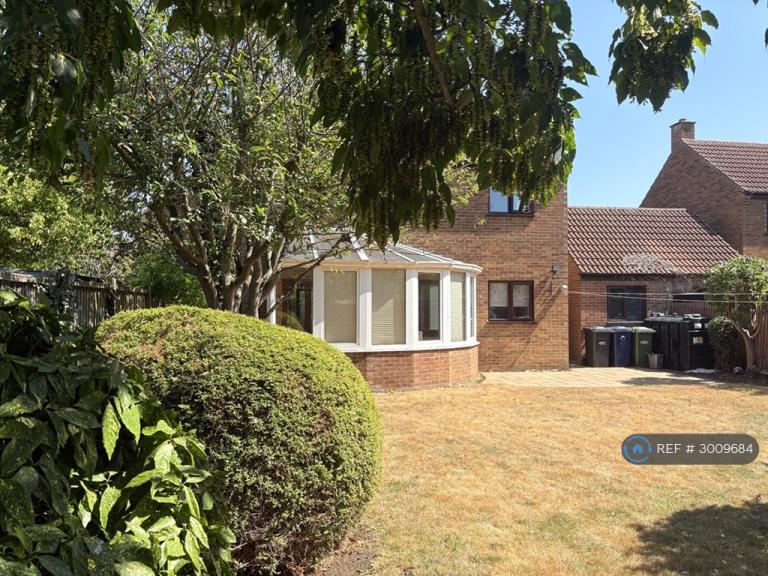
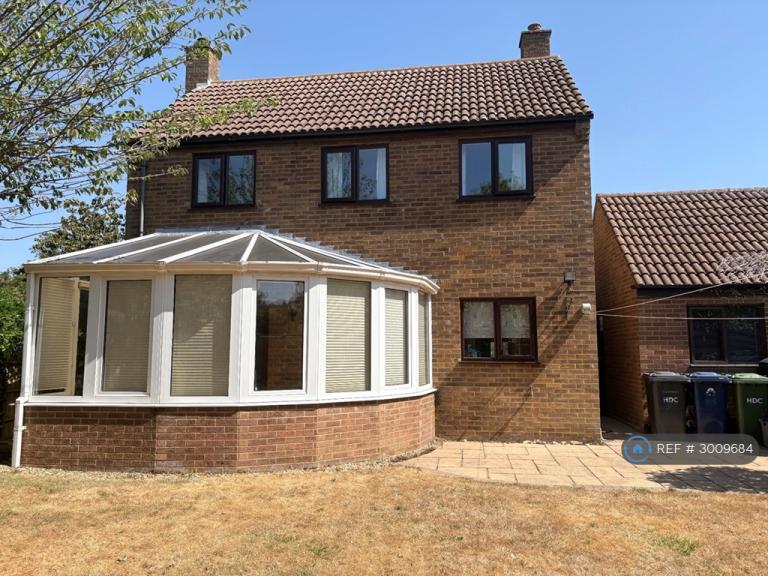
A delightful modern detached family home in a quiet cul de sac location in the sought after village of Grafham. Comprising:4 bedrooms, re-fitted kitchen with integrated appliances, conservatory, UPVC double glazed doors and windows throughout, mature south facing garden, single garage and parking for two cars.
The property has fitted kitchen appliances and blinds /curtains throughout but is otherwise offered unfurnished.
Viewing highly recommended. Contact OpenRent today for more details or to arrange a viewing!
Summary
Rent £1,595 per month (£368.07 per week)
Deposit / Bond is £1,595
Maximum number of tenants is 4
Property details
Entrance hall: Window to side, radiator, electricity and telephone points, laminated flooring, stairs to first floor landing.
Cloakroom: Two piece suite comprising low level WC and wall mounted wash hand basin. Radiator.
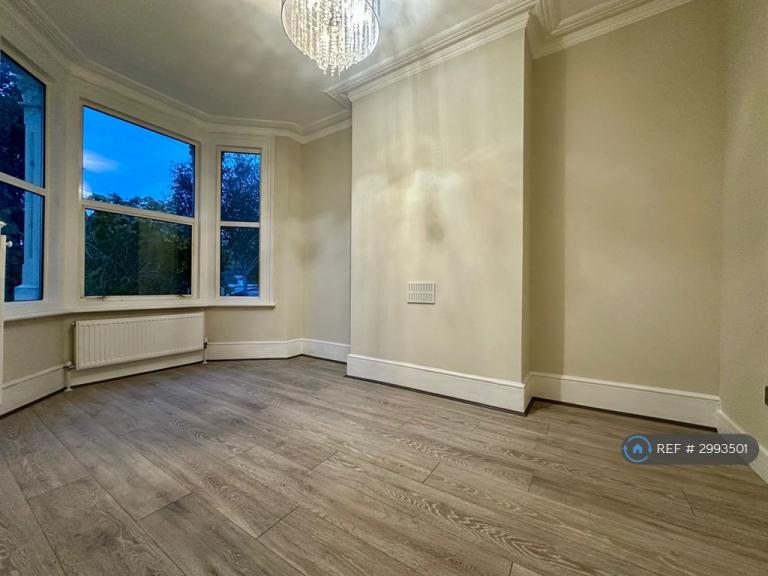
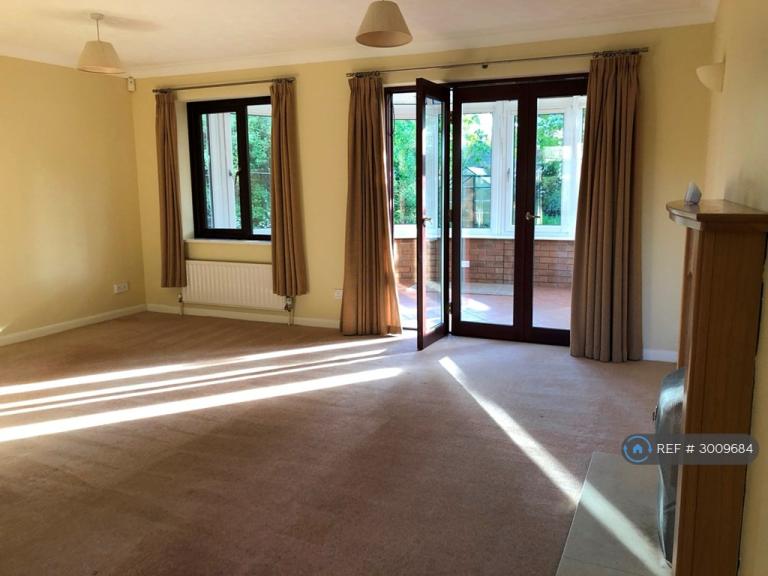
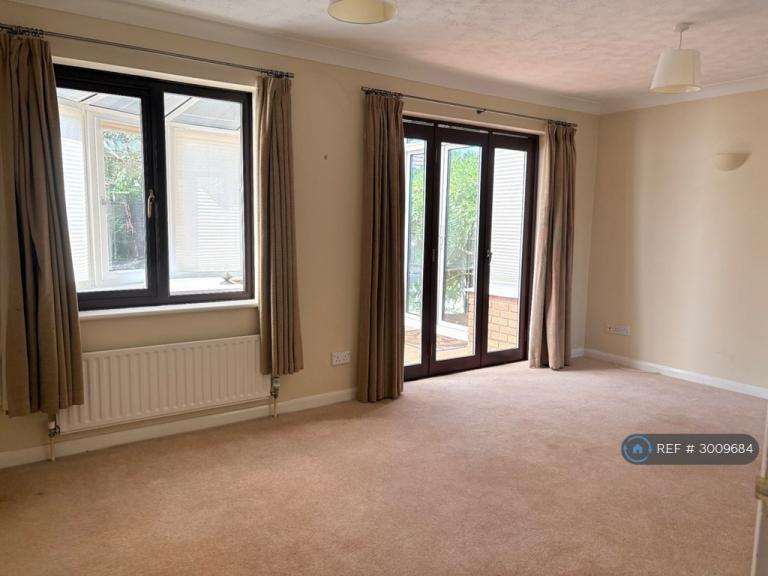
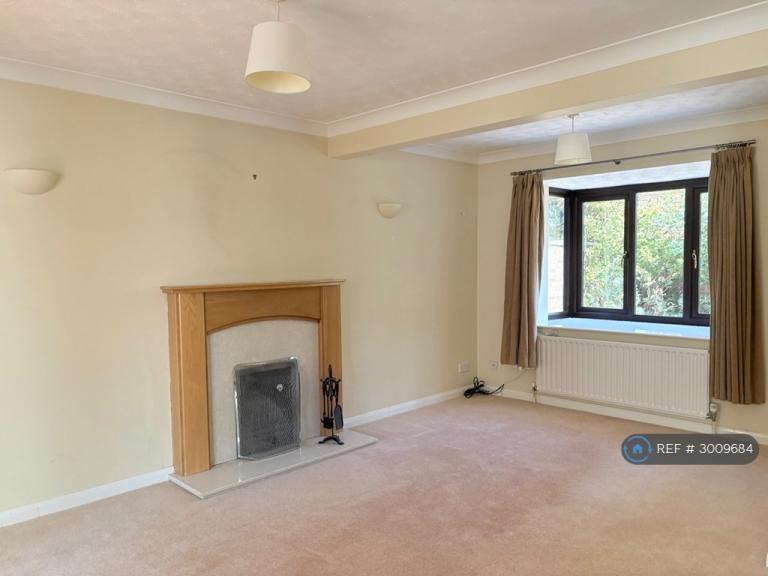
Lounge/dining room: 16'9 x 16'6. L shaped room with box bay window to the front, window to the rear and three sealed unit double glazed doors leading to the conservatory. Open fireplace with oak surround and marble hearth. Two radiators. TV point.
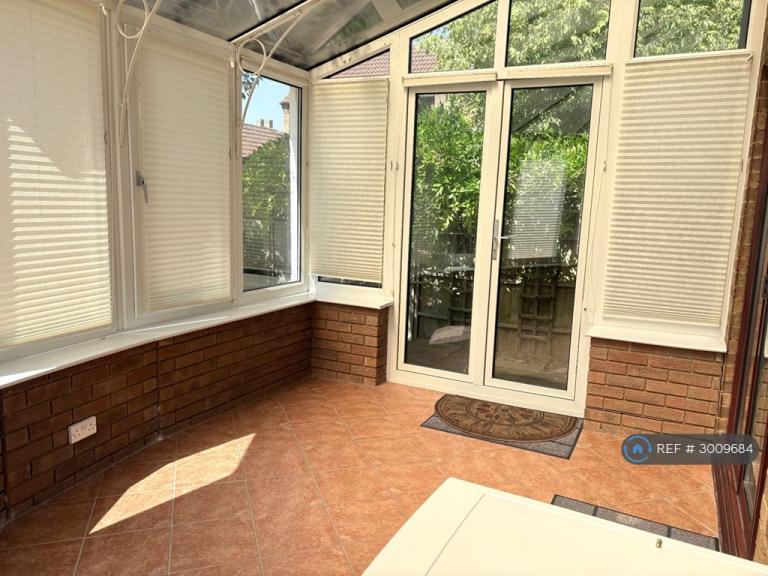
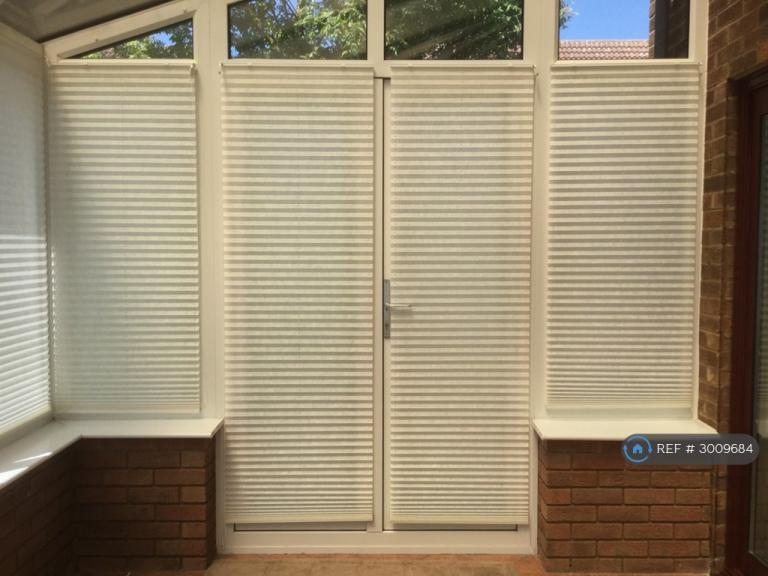
Conservatory:15'7 x 9'6. Brick and UPVC double glazed construction with door to the side, light and power connected, ceramic tiled floor and blinds.
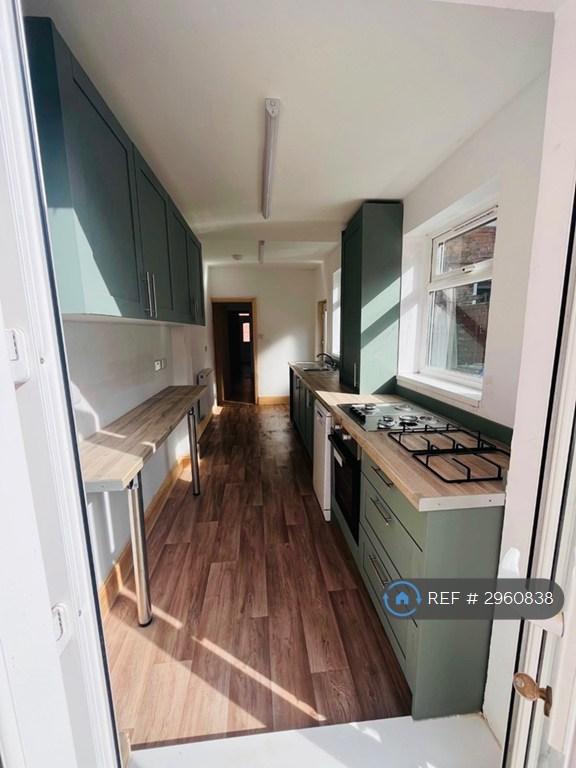
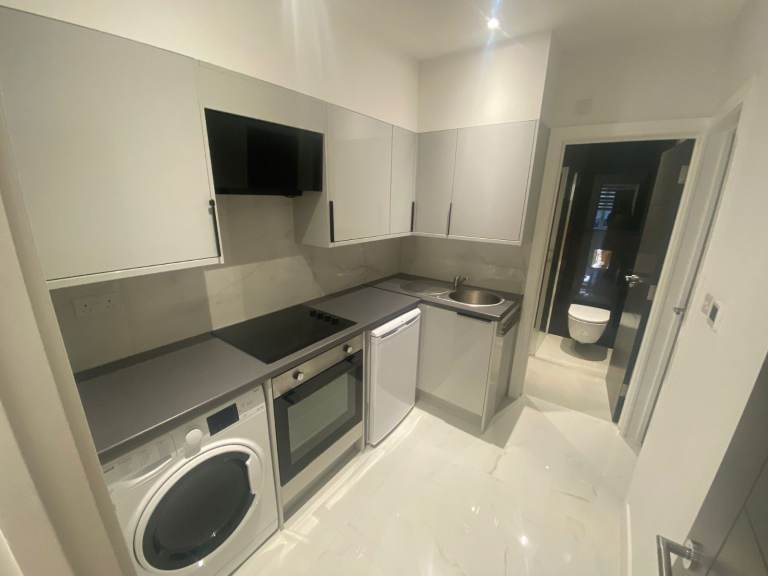
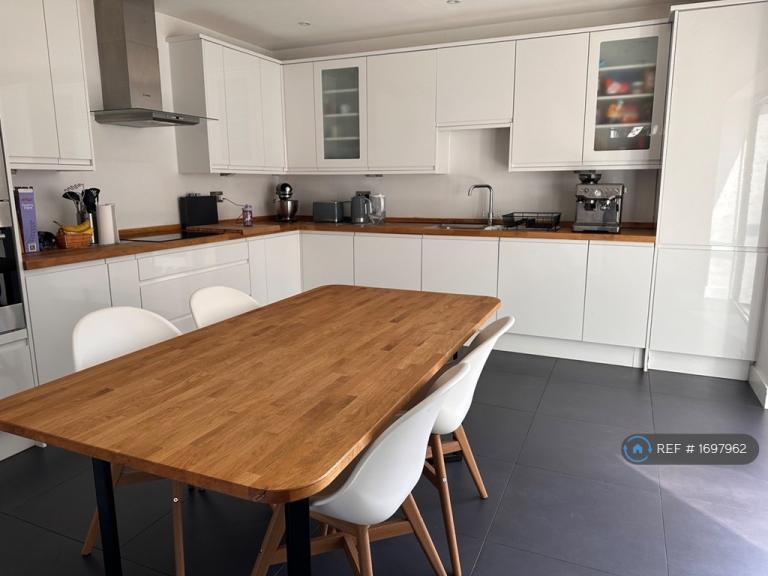
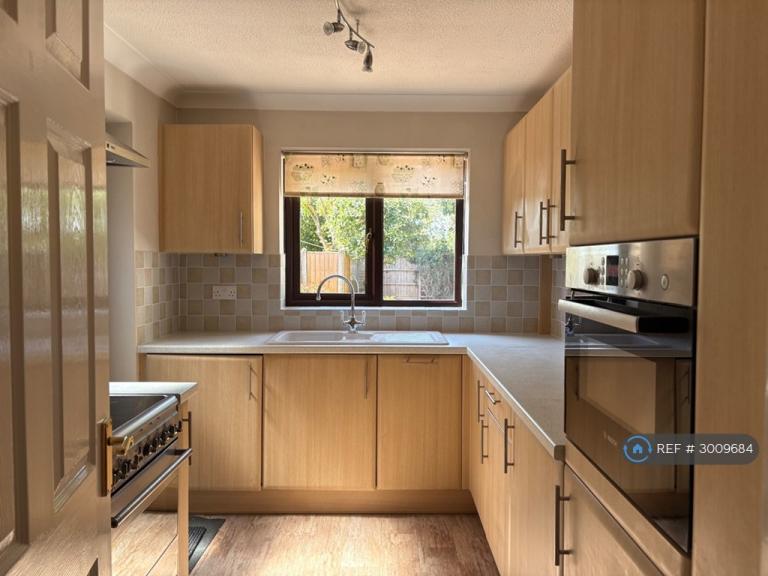
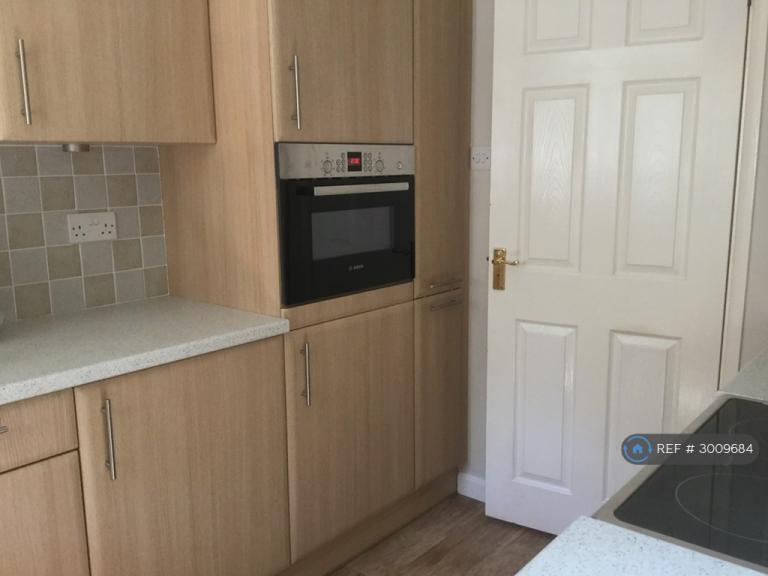
Kitchen:10'5 x 7'7. A re-fitted kitchen with a range of base, wall and drawer units with worksurfaces and tiled surrounds. Ceramic sink unit. The integrated appliances include: Bosch dishwasher, Bosch fridge, Bosch combi-microwave oven, Smeg ovenwith extractor fan, washing machine. Laminated flooring and door leading to side. Oil fired central heating boiler.
First Floor landing: Window to front, access to part-boarded loft space with loft ladder, airing cupboard.
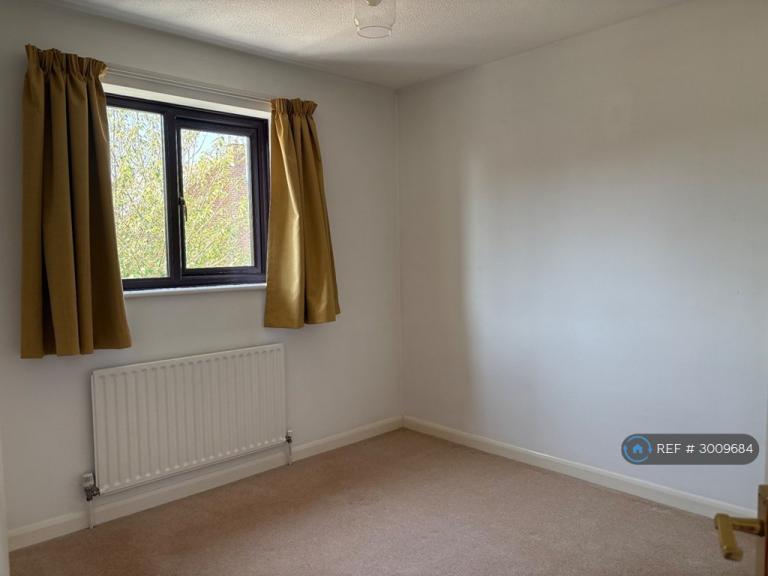
Bedroom 1:10'7 x 9'7. Window to rear, TV and telephone points.
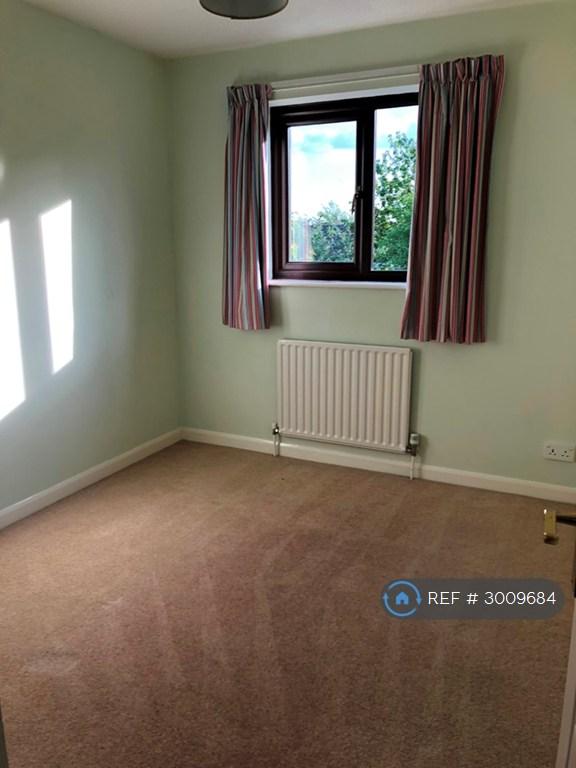
Bedroom 2: 10' x 8'7. Window to rear, radiator.
Bedroom 3: 9'7 x 5'11. Window to front, radiator.
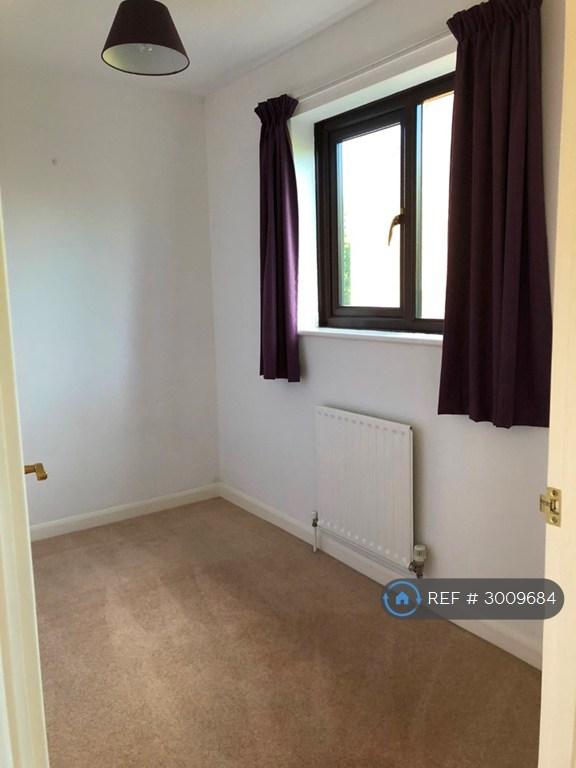
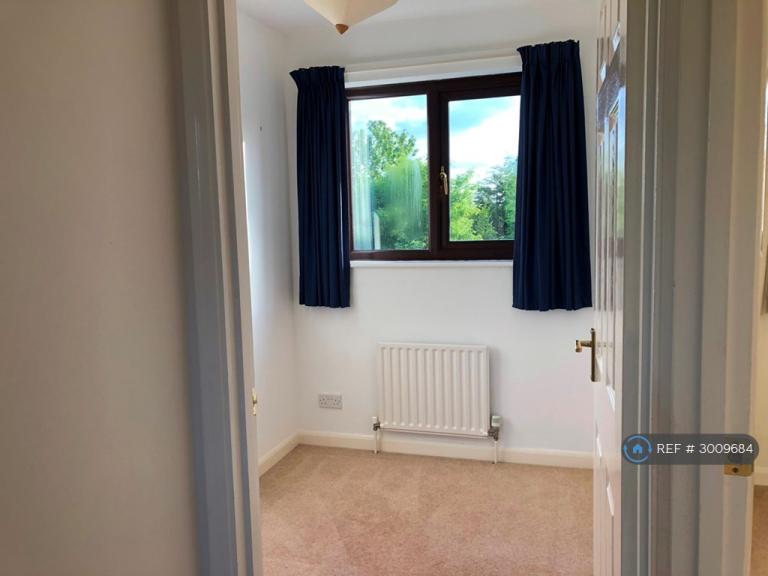
Bedroom 4: 7'6 x 5'10. Window to rear, radiator, telephone point.
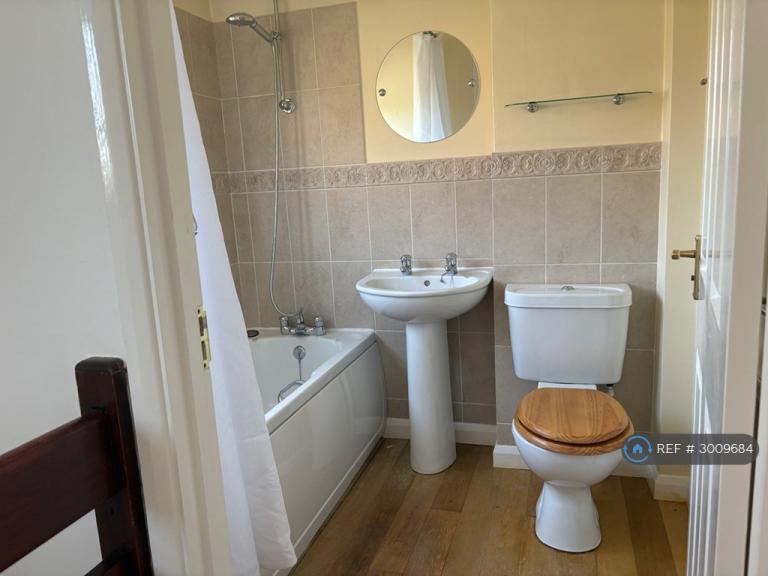
Bathroom: Three piece suite comprising low level WC, pedestal wash hand basin, bath with mixer tap shower attachment. Oak flooring and radiator.
Garage: Single garage with metal up and over door and personal door to side. Light, power and eaves storage space.
Parking: Driveway parking for two cars.
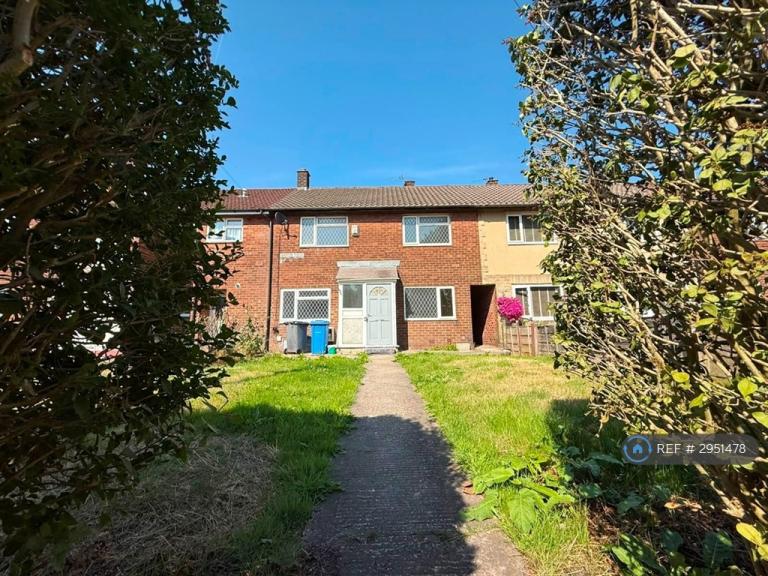
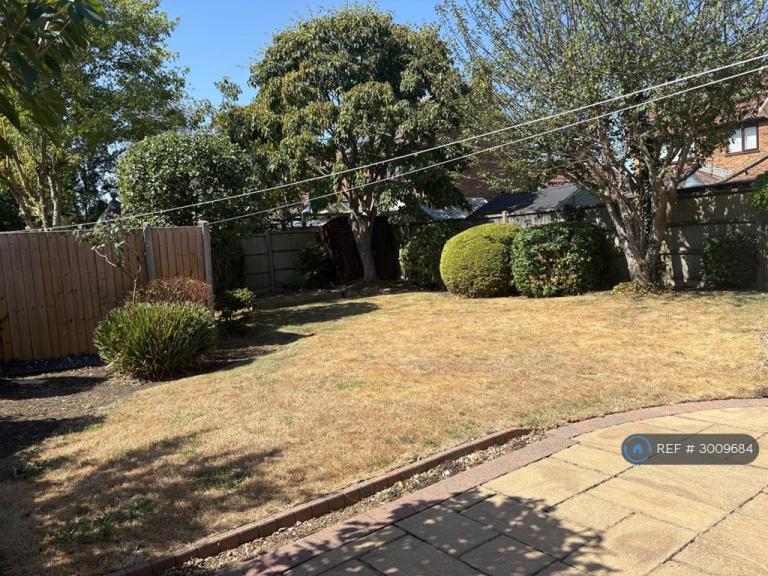
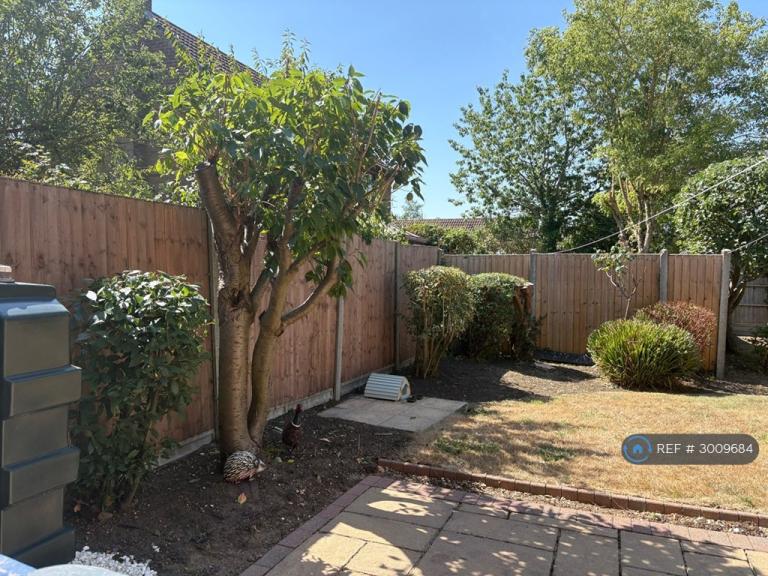
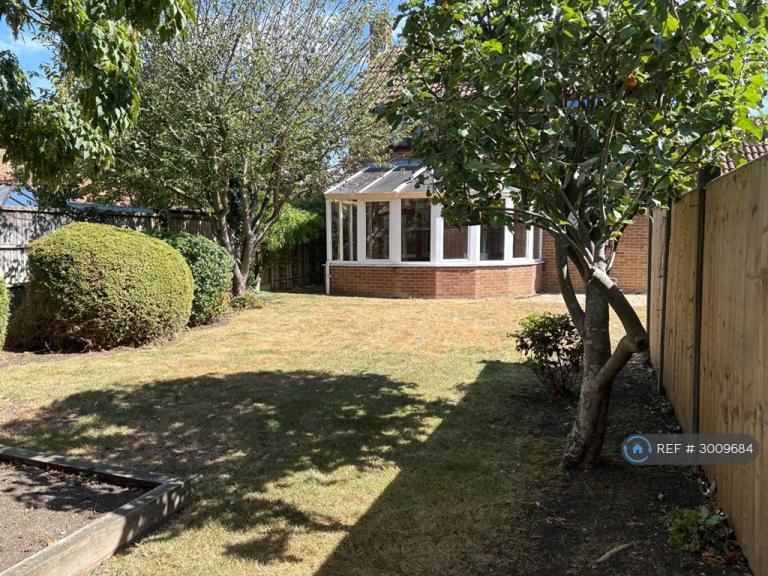
Outside: To the front of the property there are mature shrub borders. The south facing garden at the rear of the property comprises a paved patio area. The garden is laid to lawn with mature shrub borders. The rear garden contains two sheds, a plastic storage unit and oil tank. There is an outside tap.
Flooring and Curtains: Unless otherwise stated, the property is carpeted throughout. All rooms have curtain poles, curtains or blinds and light shades.
Decoration: The property is in good decorative order with artexed ceilings and neutral colours painted throughout. It has been professionally decorated in August 2026.
Central heating: a modern boiler with oil radiator central heating. All radiators contain thermostats.
Grafham: A sought after village close to Grafham Water. The village has amenities including village shop, pub, restaurant, children's playground area, church. Shopping facilities can be found at Huntingdon, St Neots, Cambridge and Bedford. The village has good road links to the A1 and A14. Nearby Huntingdon and St Neots offer trains to London in approximately 45 minutes.
Grafham falls into the catchment for Spaldwick Community Primary School and Hinchingbrooke Secondary School. School buses run from Grafham to these schools.
The village benefits from"super-fast" broadband.
Property available to rent from late August 2026.
Summary & Exclusions:
- Rent Amount: £1,595.00 per month (£368.08 per week)
- Deposit / Bond: £1,595.00
- 4 Bedrooms
- 1 Bathrooms
- Property comes unfurnished
- Available to move in from 28 August 2026
- Maximum number of tenants is 4
- No Students
- Pets considered / by arrangement
- No Smokers
- Family Friendly
- Bills not included
- Property has parking
- Property has garden access
- Property has fireplace
- EPC Rating: D
If calling, please quote reference: 3009684
Fees:
You will not be charged any admin fees.
** Contact today to book a viewing and have the landlord show you round! **
Request Details form responded to 24/7, with phone bookings available 9am-9pm, 7 days a week.
OpenRent is a proud member of the Property Ombudsman and holds comprehensive Client Money Protection as a member of the government-authorised Propertymark Client Money Protection scheme.
OpenRent is a registered agent in Scotland with registration number LARN1809026 and is a member of RentSmart Wales with license number #LR-75033-48352.
OpenRent Ref: 3009684
Agent: OpenRent
Agent Ref: Reference_Number_3009684
Ad ID: 1801814401
VAT number: 177144301Move with AnyVan

Disclaimer
This advertisement and the information related to it are provided and maintained by the advertiser. Gumtree.com is not responsible and can not guarantee the accuracy or completeness of this advertisement. Please note that every advertisement for rent or for sale should at a minimum, display the energy performance rating of the property. See our Flats and Housing Posting Rules for more information.
Stay Safe
"Only access Gumtree from gumtree.com and do not follow links sent by other users"
"Share photos and ask lots of questions about the items you are buying and selling"
"If an ad or reply sounds too good to be true, it probably is"
"Use the 'Reply to ad' button for your safety and privacy"
"Don't reply to email addresses hidden in text and pictures"
"Beware of fake Gumtree, eBay or escrow sites and invoices"
1 of 6