Contact Salop Caravans (Sites) Limited
Salop Caravans (Sites) Limited
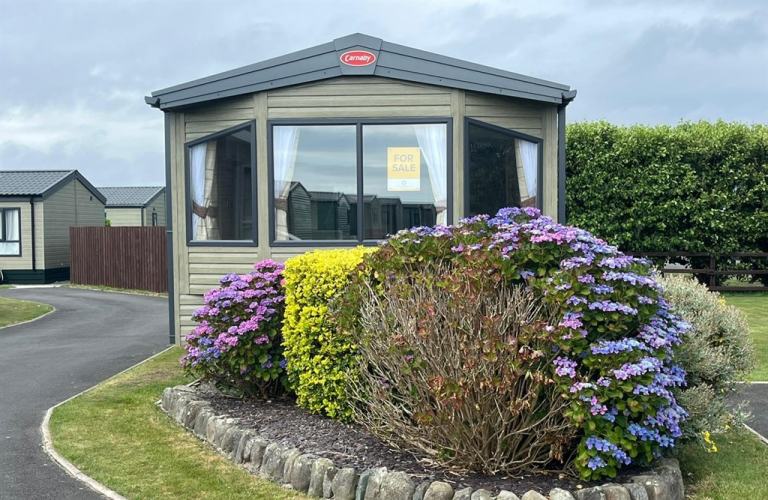
Posting for under a monthCarnaby Oakdale
Harlech, Gwynedd
£58,995
1 of 10
Vehicle information
- Seller Type
- Trade
- Posted
- 6 days ago
Description
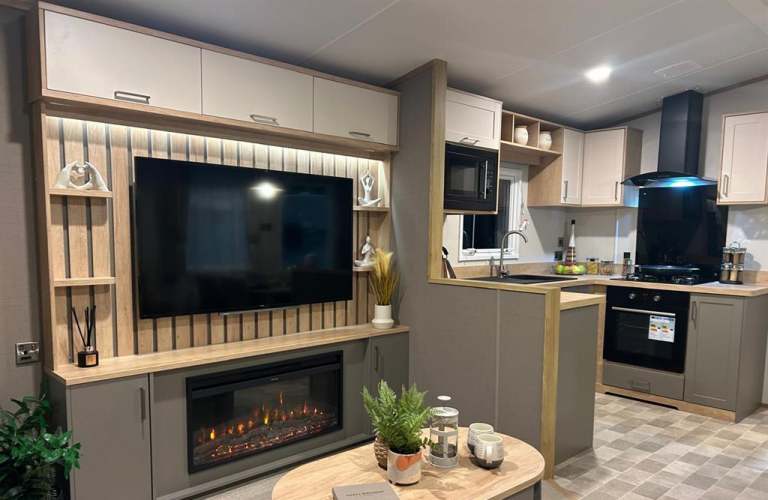
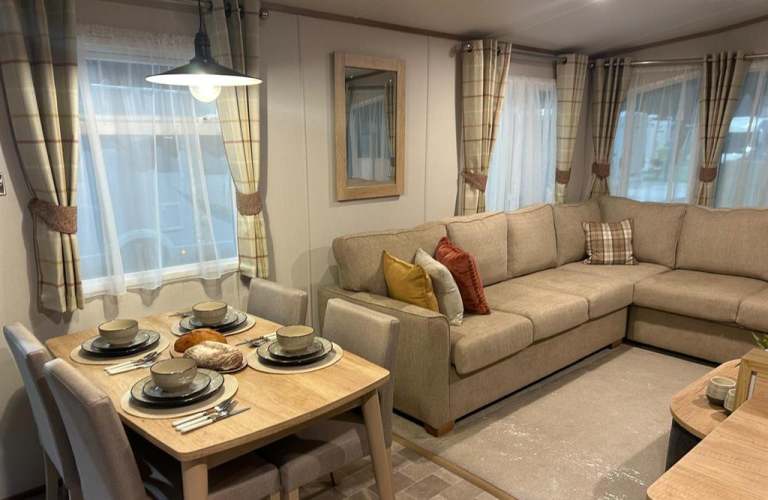
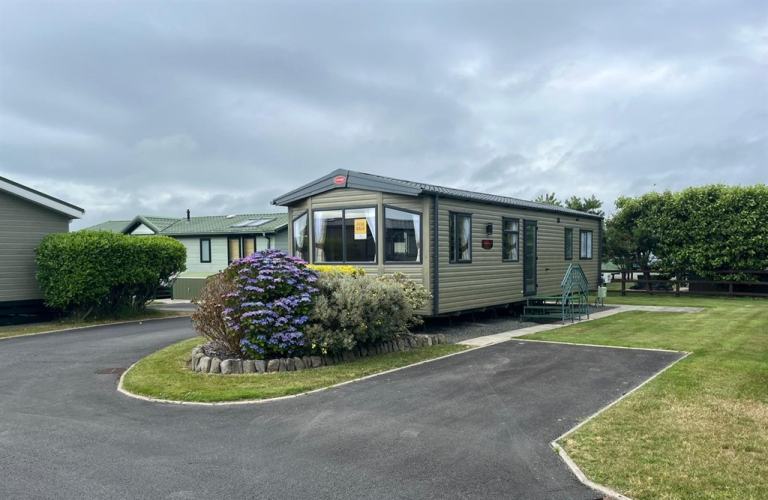
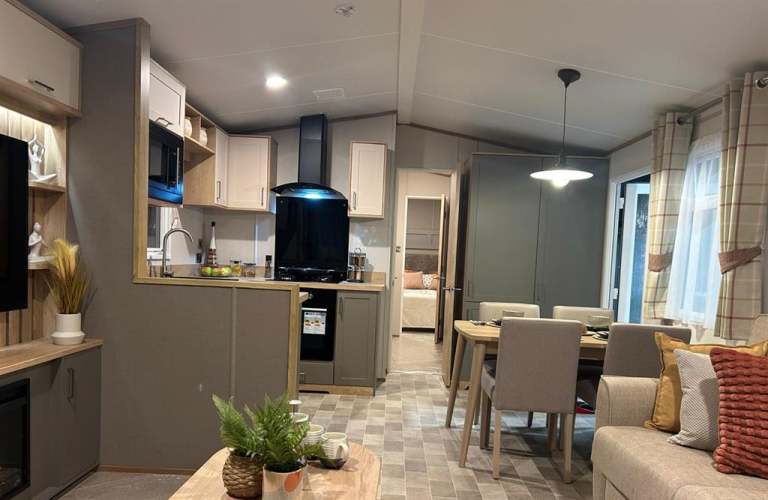
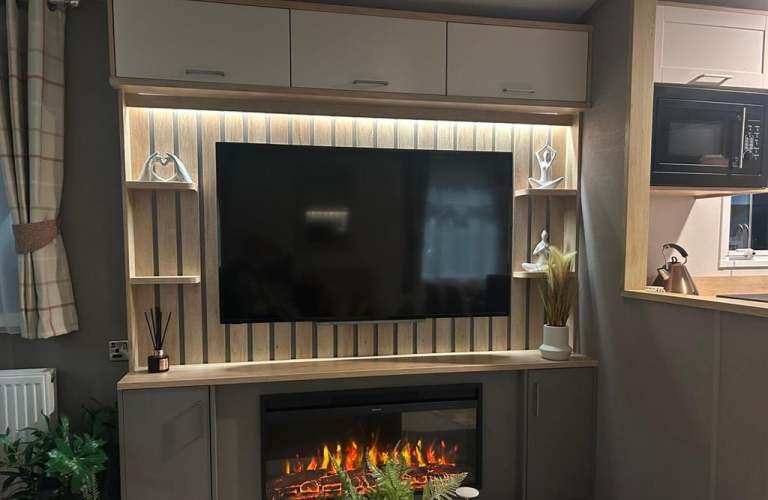
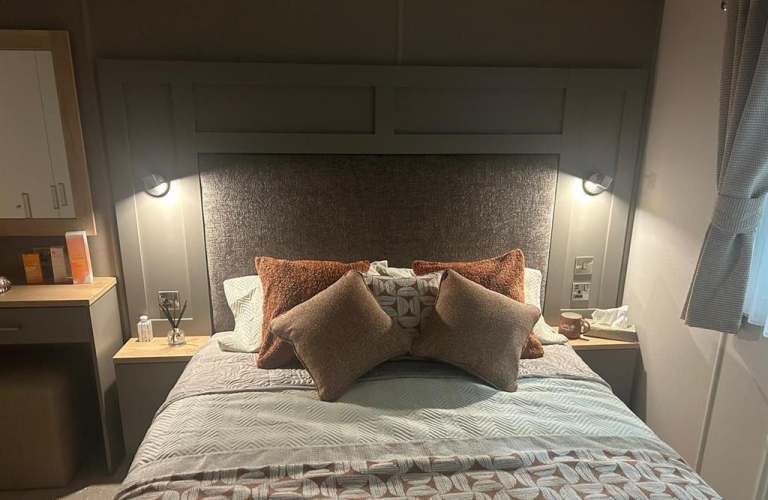
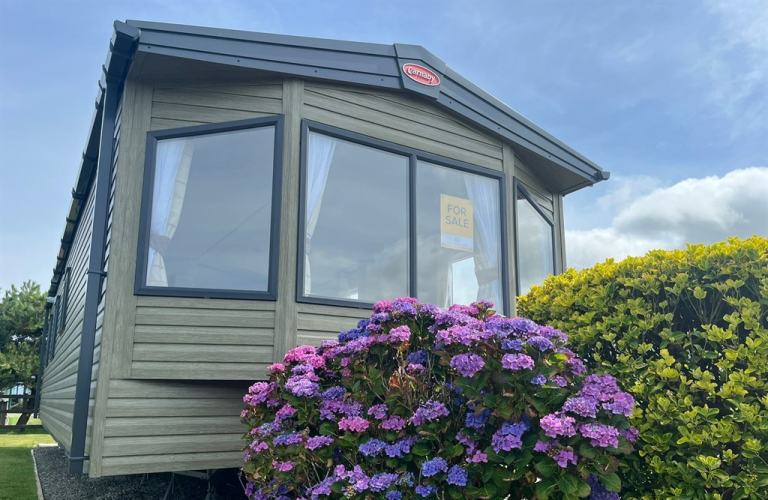
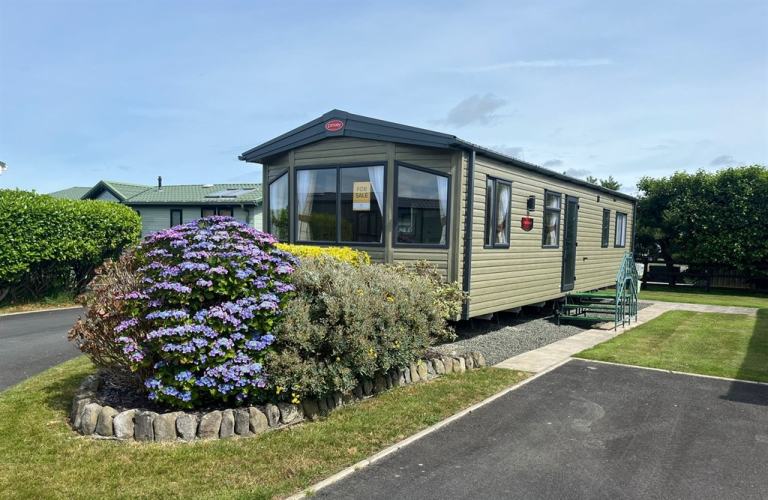
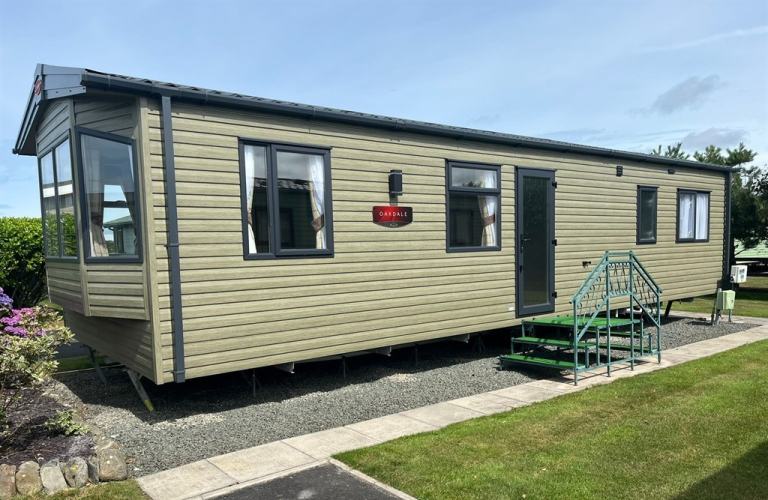
Settle in to the stunning Carnaby Oakdale, where the open-plan lounge has been thoughtfully designed to create a warm, welcoming and sociable living space, perfect for relaxing escapes and entertaining family and friends. A comfortable L-shaped sofa forms the heart of the lounge, perfectly positioned in front of the large bay window to allow natural light to flood in, enhancing the bright and airy feel. Stylish curtains on poles complete the look, adding a soft, homely finish. A striking contemporary media wall with acoustic paneling creates a stylish focal point and is designed to accommodate up to a 55-inch TV. Beneath, a sleek electric fire adds warmth and ambience, making this the ideal space to unwind after a day at the coast. Flowing seamlessly from the lounge, the U-shaped kitchen offers excellent workspace and generous storage, combining practicality with contemporary style. It comes fully equipped with a four-burner gas hob, separate oven and grill, integrated microwave, and ample cupboard space for all your essentials. The open-plan layout continues into the dining area, where a freestanding table and four chairs create the perfect setting for family meals or entertaining guests. Throughout, the Oakdale's warm neutral colour palette, enhanced with subtle terracotta accents, delivers a welcoming, modern feel that ties the whole space together beautifully. The master bedroom, offering a peaceful and well-appointed retreat. It includes a stylish upholstered headboard, ample storage, and a triple wardrobe with two drawers, providing plenty of space for longer stays. A vanity and dresser unit with an additional drawer adds everyday convenience, while the private en-suite WC enhances comfort and privacy. The twin bedroom continues the same high standard has been thoughtfully designed with comfort and practicality in mind. It features two single beds, overhead storage, and the added benefit of a dedicated dresser and vanity unit. Key Features En-suite toilet Electric Fire place UPVC Double Glazing Integrated microwave Integrated fridge/freezer Gas Central Heating
Ref: AOXIYRWHLDA5
Ad ID: 1800917430
Exact specification may vary from the details on this page. Please contact the seller to reconfirm any details before purchasing. See Terms & Conditions for further information.
Stay Safe
"Only access Gumtree from gumtree.com and do not follow links sent by other users"
"Share photos and ask lots of questions about the items you are buying and selling"
"If an ad or reply sounds too good to be true, it probably is"
"Use the 'Reply to ad' button for your safety and privacy"
"Don't reply to email addresses hidden in text and pictures"
"Beware of fake Gumtree, eBay or escrow sites and invoices"
1 of 6