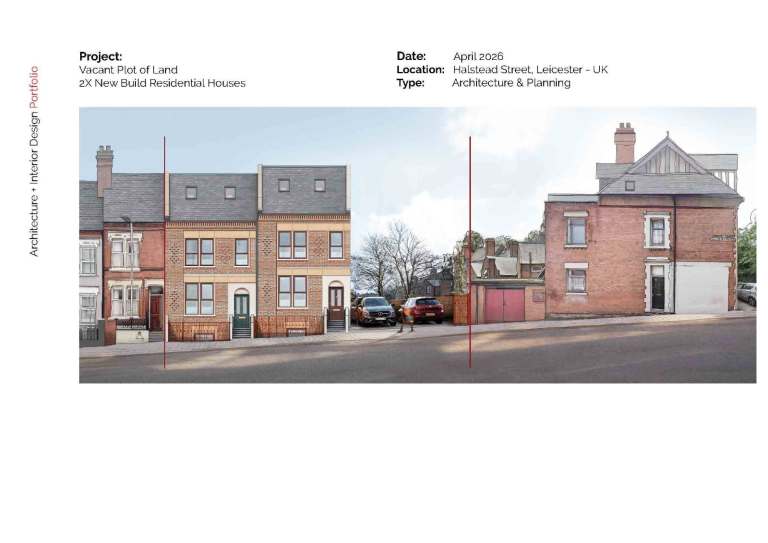
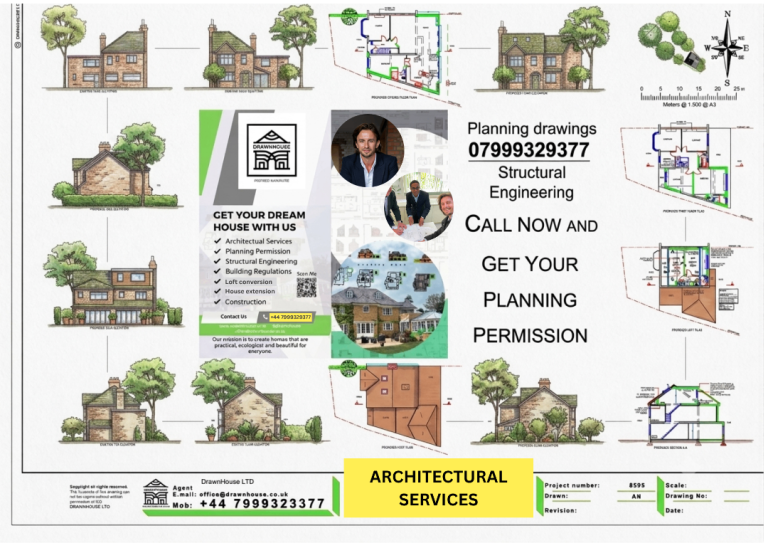
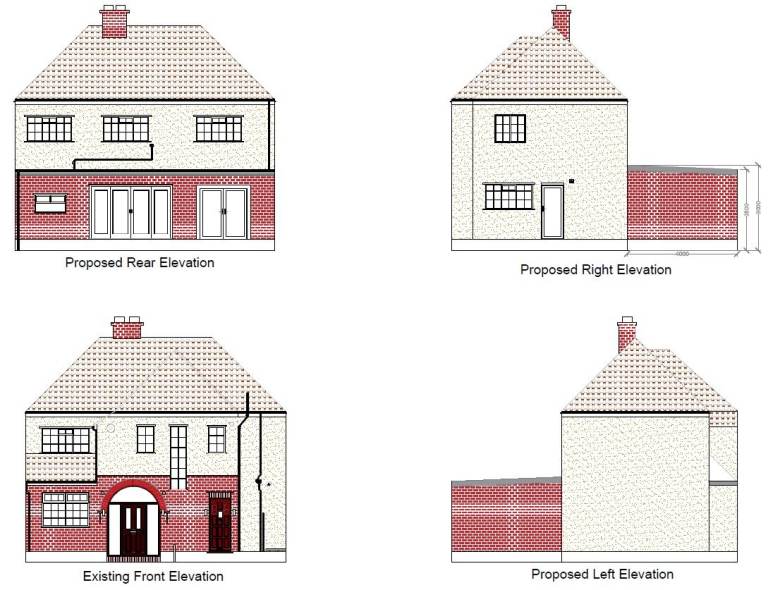
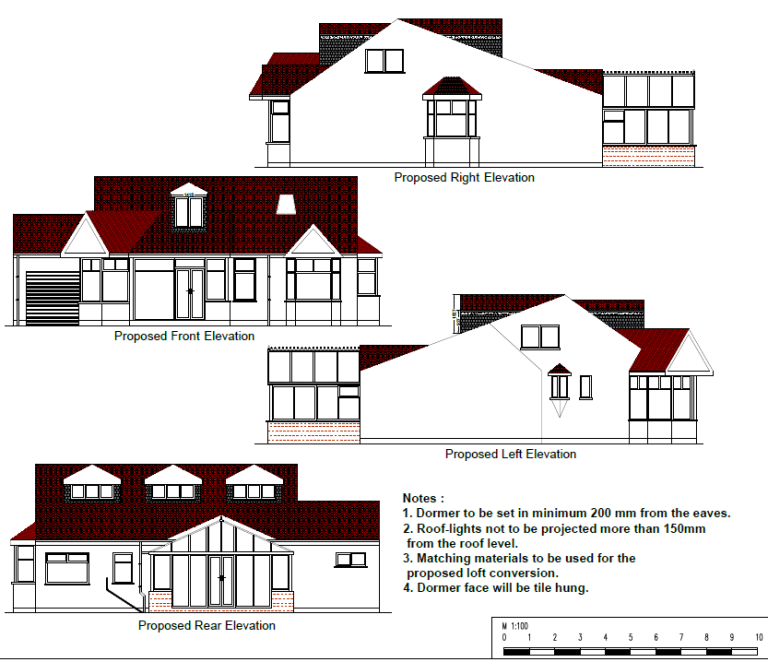
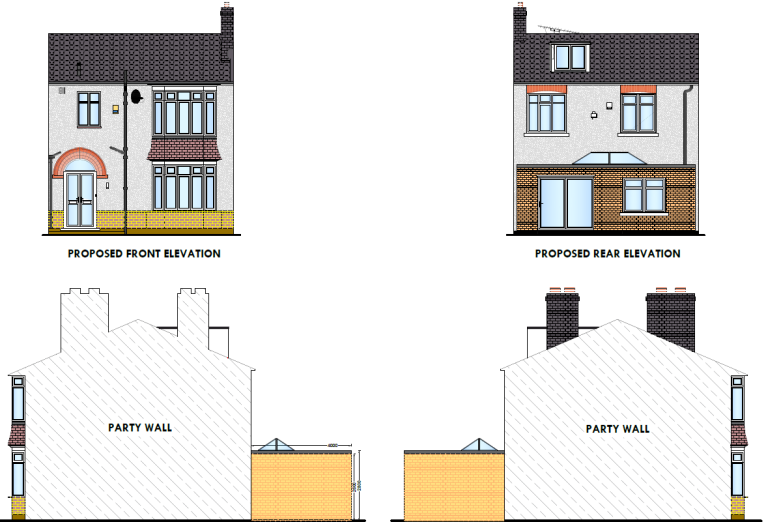
Architectural drawings, Floor plans
Overview
- Operates in Lewisham, London
- Posting since 2016
Portfolio
Services
Description
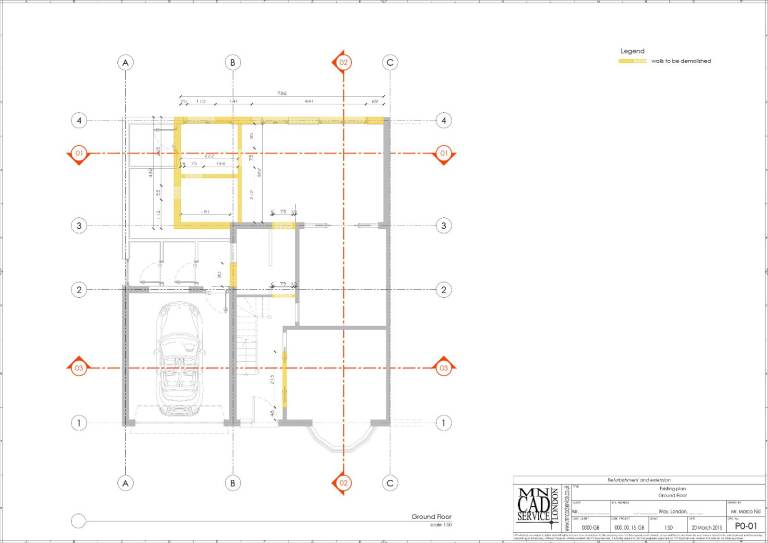
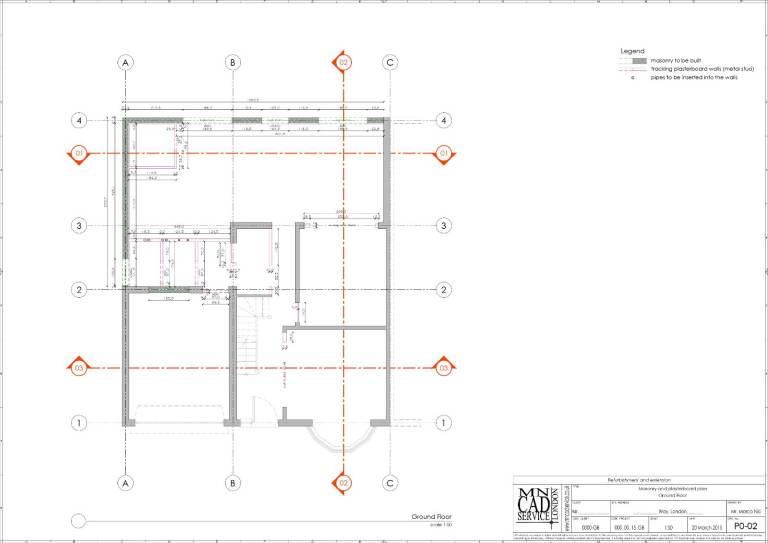
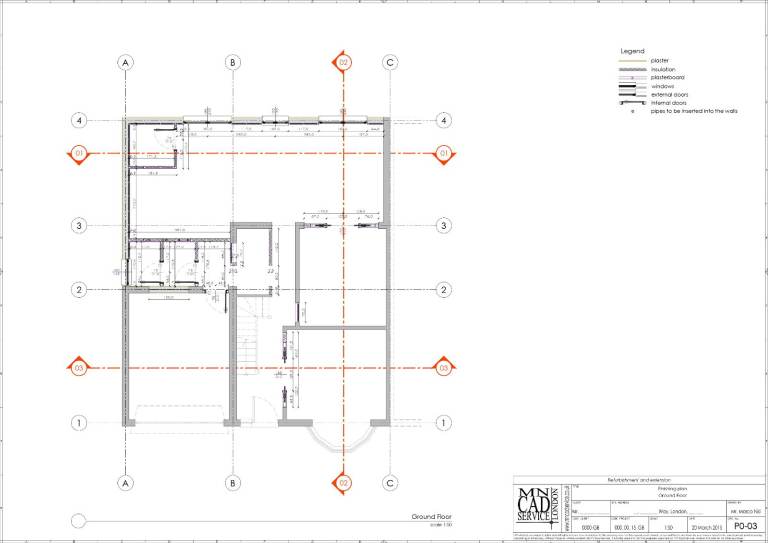
Freelance architectural designer offers complete planning service for loft conversion, extension and refurbishment.
I offer:
• survey and measurement
• building CAD plans
• complete planning for refurbishment
• complete planning for internal alterations
• 2D/3D drawings with AutoCAD for presentation
• as built drawings
• floor plans.
Don’t hesitate to contact me to discuss about your project.
Ad ID: 1802276721
Stay Safe
"Only access Gumtree from gumtree.com and do not follow links sent by other users"
"Share photos and ask lots of questions about the items you are buying and selling"
"If an ad or reply sounds too good to be true, it probably is"
"Use the 'Reply to ad' button for your safety and privacy"
"Don't reply to email addresses hidden in text and pictures"
"Beware of fake Gumtree, eBay or escrow sites and invoices"