IsoVisuals - Architect
Overview
- Operates in United Kingdom
- Posting since 2026
Portfolio


Services
Description
Architecture & Visualisation
With over 25 years of architectural experience, we specialise in the design and delivery of high-quality residential projects, ranging from small domestic extensions to bespoke luxury homes. Our expertise spans both contemporary and traditional architecture, creating homes that are tailored to the unique needs, lifestyles, and aspirations of each client.
Throughout our career, we have worked on a diverse range of projects across the UK and internationally, including locations such as:
Northern Ireland
Republic of Ireland
London
Oxfordshire
Africa
Mustique Island, Caribbean
Vermont, USA
Montauk, New York, USA
Thailand
Sotogrande, Spain
This breadth of experience has enabled us to develop a deep understanding of architecture across different cultures, landscapes, climates, and planning environments, bringing a wealth of knowledge to every project we undertake.
Our Approach
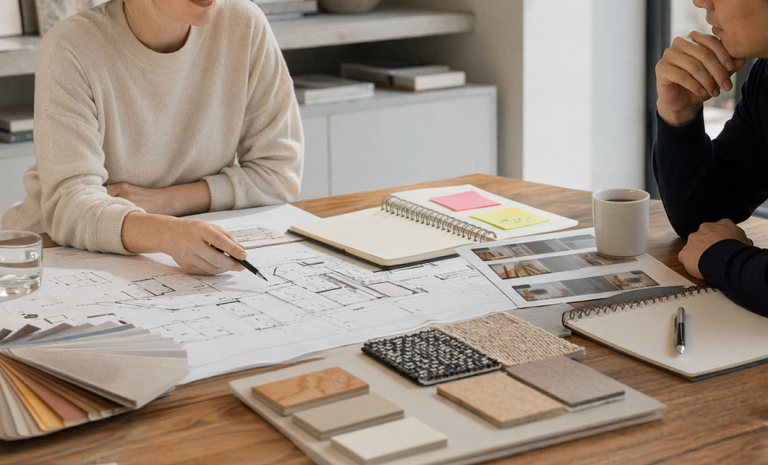
We believe that every client, family, and site is unique. By listening carefully to our clients and understanding their vision, we create thoughtful and innovative design solutions that balance aesthetics, functionality, and practicality.
Our company not only specialises in architectural design services but also in high-quality architectural visualisation, allowing clients to fully understand and experience their project before construction begins.
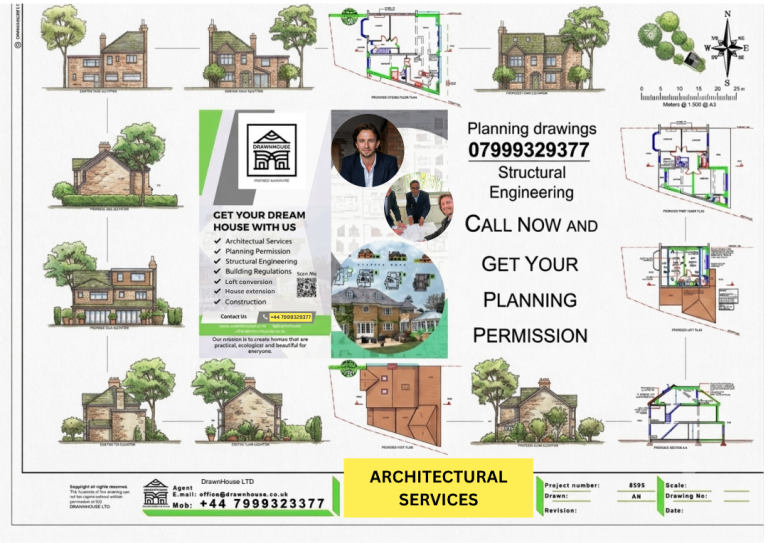

Design & Planning Services
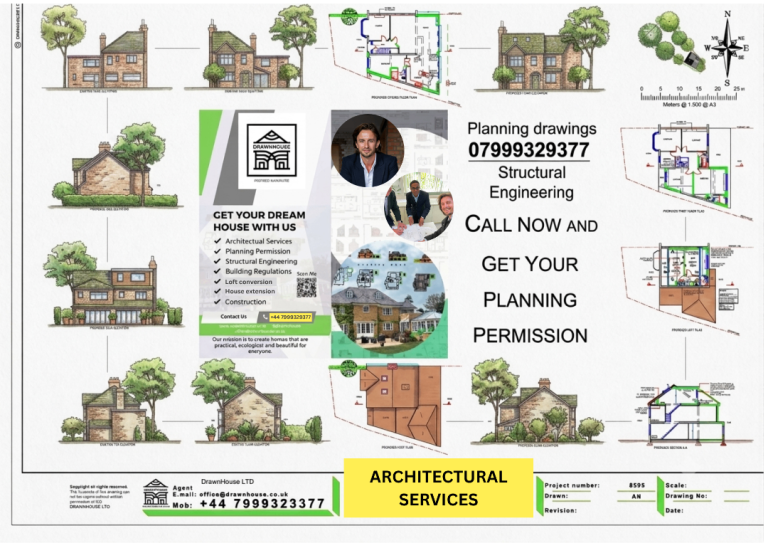
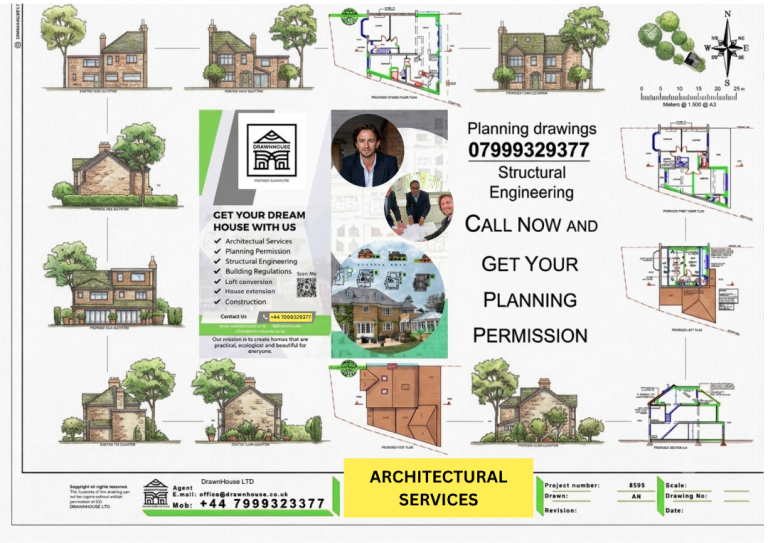
Our design packages begin with the development of a concept design scheme, supported by detailed 3D computer models and realistic visualisations. These tools help communicate the design clearly at an early stage and allow clients to make informed decisions throughout the process.
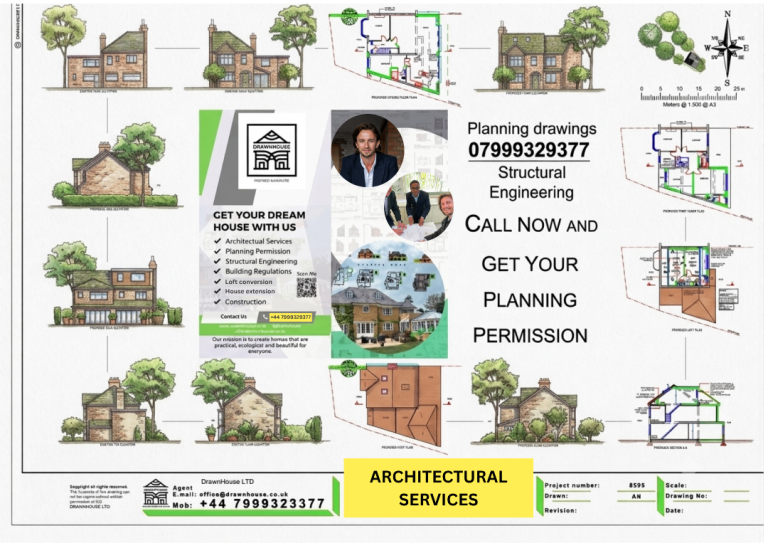
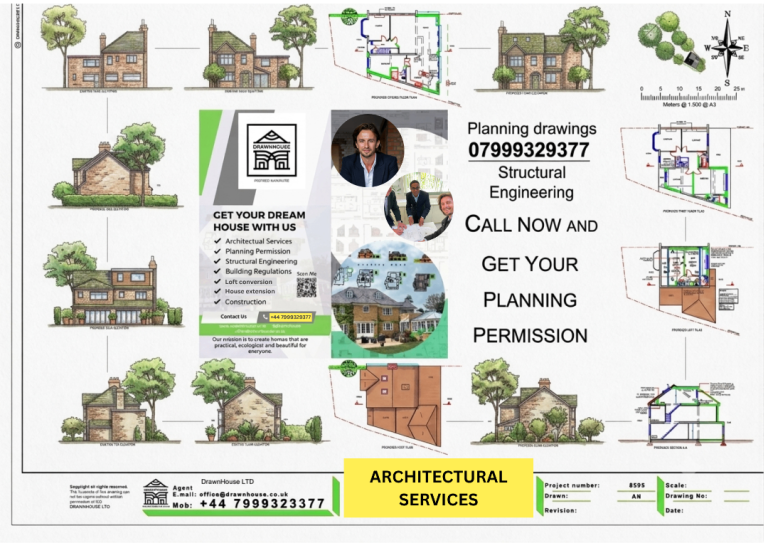
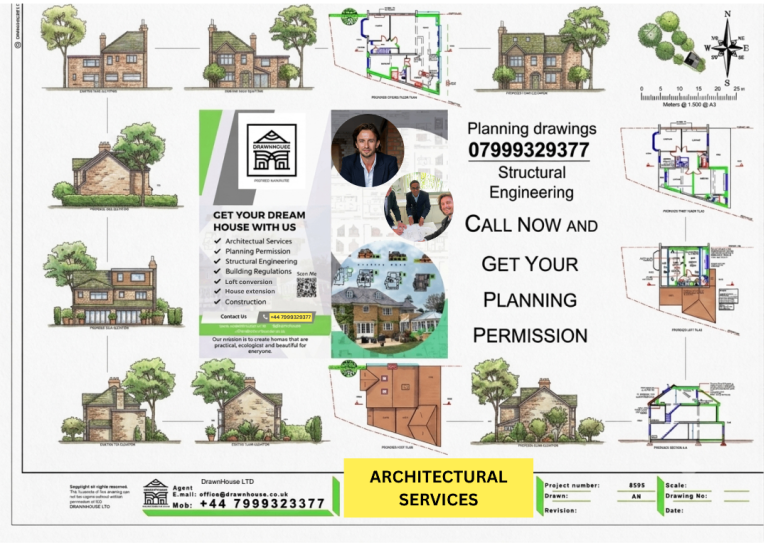
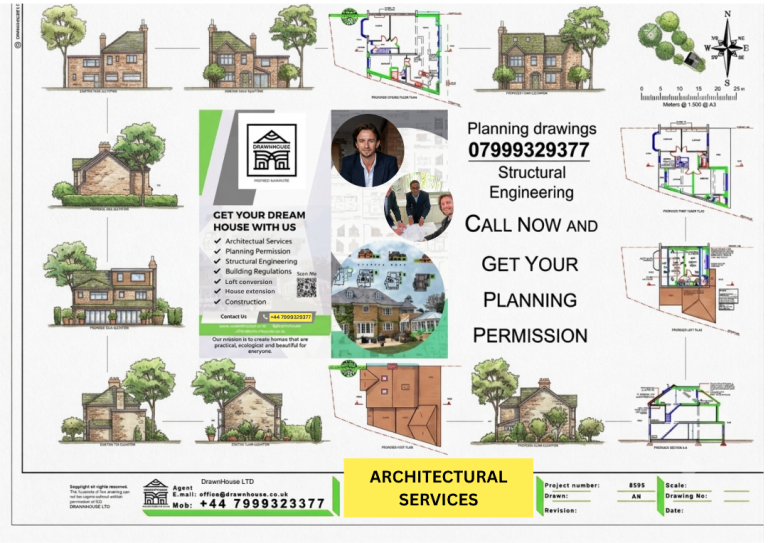
The initial design package is developed to a standard suitable for planning submission and includes all drawings required for the planning application process.
Technical Design & Construction Packages
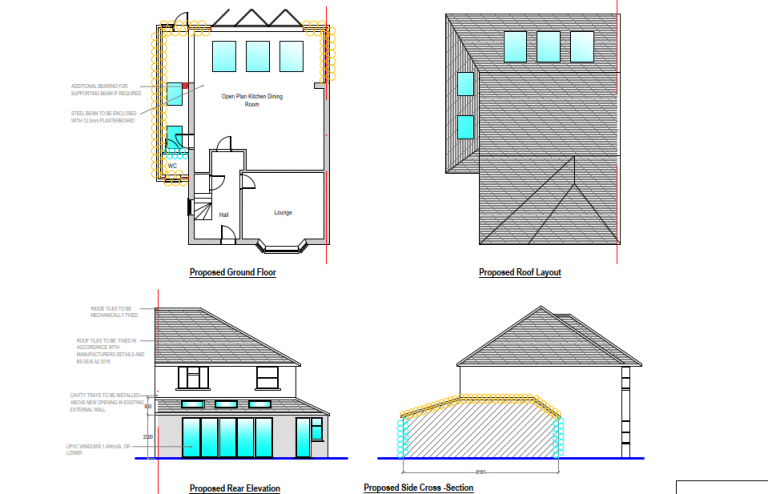
Following planning approval, we provide comprehensive technical drawing packages for contractor pricing, Building Control approval, and construction.
Our services include:
Site Plans
Block Plans
Existing and Proposed Floor Plans
Building Sections
Existing and Proposed Elevations
Fully Detailed Construction Drawings
Internal Design and Bespoke Joinery Details
Internal Room Elevations
Finishes Schedules
Door and Window Schedules
Lighting Layouts and Schedules
Detailed 3D Computer Models
Architectural Visualisations and Presentation Images
From initial concept through to construction, we provide a professional, personalised service that combines creative design, technical expertise, and over two decades of experience in delivering exceptional homes.
Ad ID: 80000669601

Stay Safe
"Only access Gumtree from gumtree.com and do not follow links sent by other users"
"Share photos and ask lots of questions about the items you are buying and selling"
"If an ad or reply sounds too good to be true, it probably is"
"Use the 'Reply to ad' button for your safety and privacy"
"Don't reply to email addresses hidden in text and pictures"
"Beware of fake Gumtree, eBay or escrow sites and invoices"