Contact Ax
Ax
Posting for 10+ years3 Bed House - 2 Reception - Garden - Parking - Chadwell Heath - Geneva Gardens, RM6 6SP Family Home
Romford, London
£2,100pw
1 / 17
- Seller Type
- Private
- Date Available
- 05 Sep 2026
- Property Type
- House
- Bedrooms
- 3
Description
***AVAILABLE from Saturday 5th September 2026***
***PLEASE READ FULL LISTING***
***NO AGENTS PLEASE***
RM6 6SP
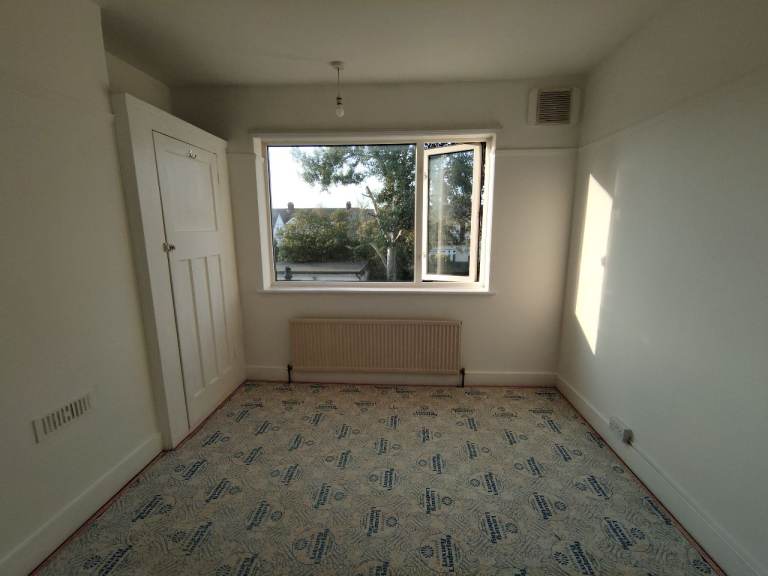
PAINTING COMPLETED - NEW CARPET IN BEDROOMS - NEW LINO IN BATHROOM
Rent: £2100
Deposit: £2420
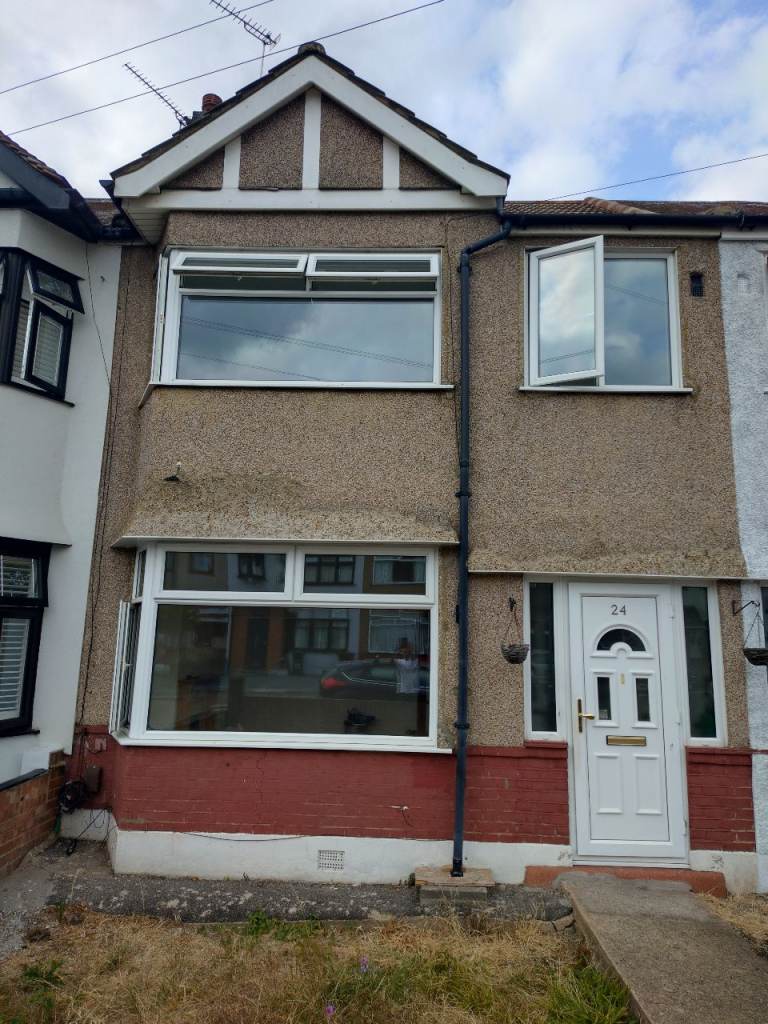
3 Bed House - Geneva Gardens, RM6 6SP
Video Available - Please message me.
3 Bedroom/2 Reception House with own Private Garden and Street Parking
Located close to all amenities and schools, this is a great house for a Family with/without children. It is in a friendly residential road close to shops and local amenities. The House has 2.5 Bedrooms, Kitchen, Family Bathroom and 2 Large Reception Rooms on the ground floor. It has a functional kitchen with built-in Fridge/Freezer, Gas Hob and Electric Oven. A washing Machine may also be available. It also has its own private garden at Front and Rear. Plenty of parking is available on the road. The House has a modern Gas Boiler and Central Heating.
DETAILS: ·
3 Bedroom House with 2 Ground Floor reception rooms.
Family bathroom upstairs.
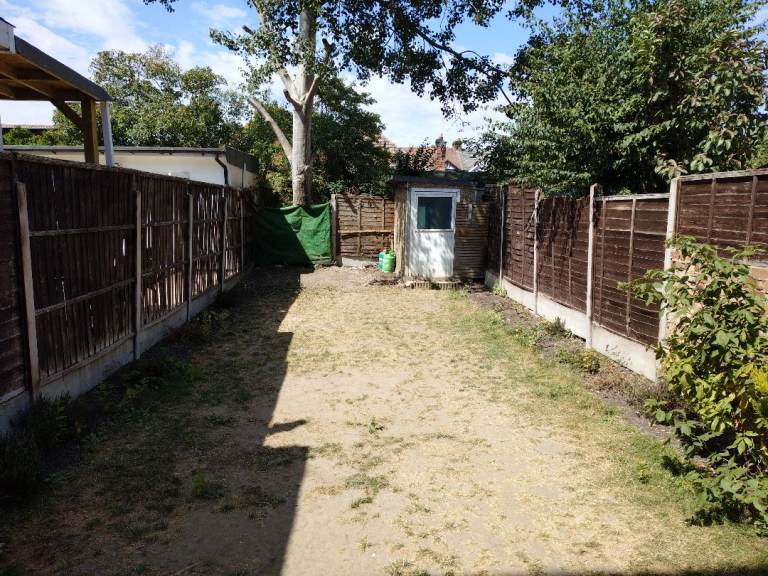
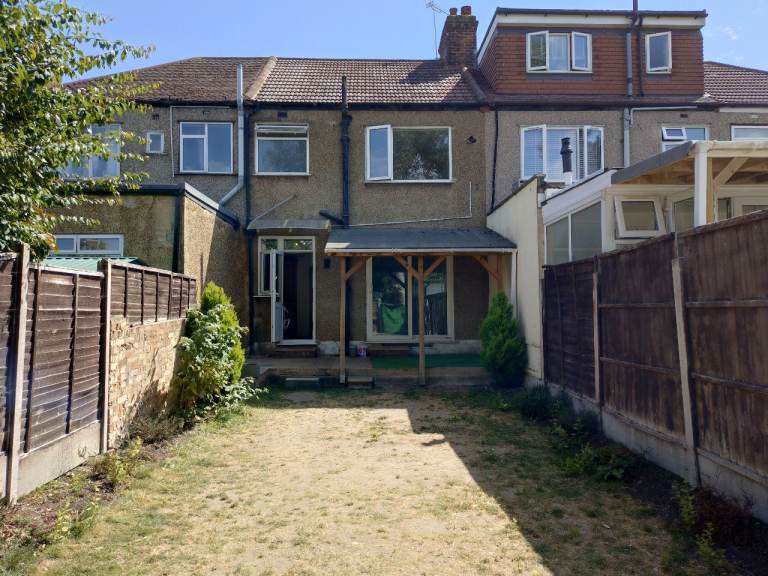
Own Private Garden at rear of the House and Front Garden
Free on-street Parking ·
Friendly neighbours so it has to stay the same. Tenants must also be friendly and considerate people.
COUNCIL TAX BAND: D (Barking & Dagenham) ·
EPC RATING: D Porch and Hallway:
Porch area ideal for storing shoes.
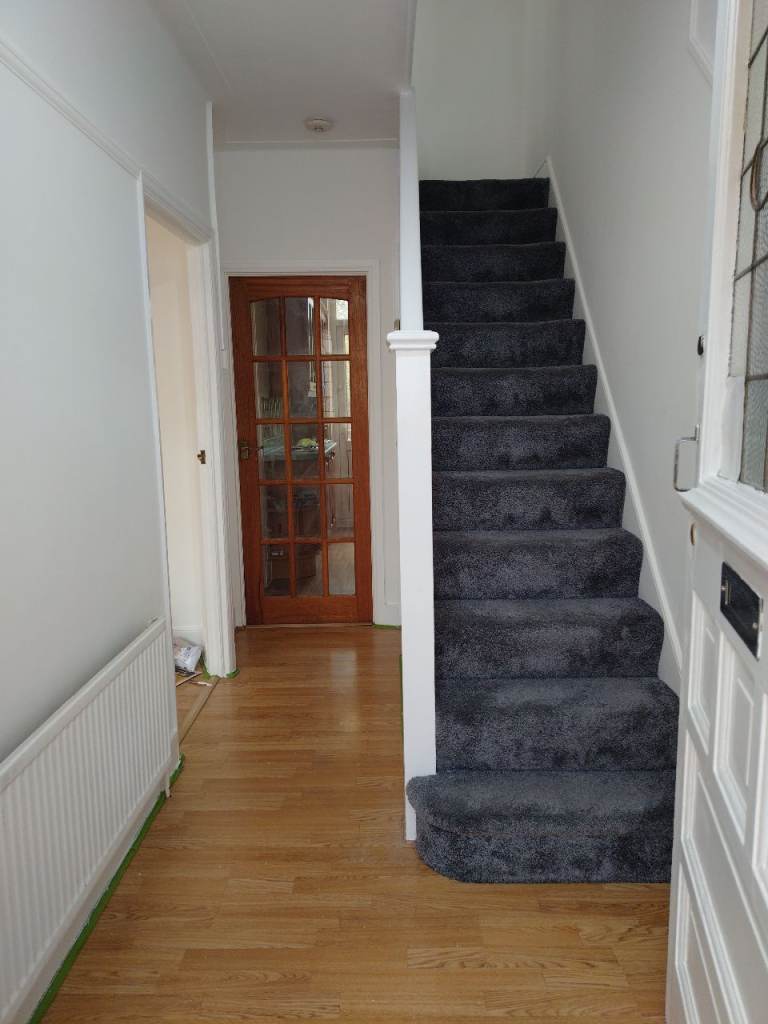
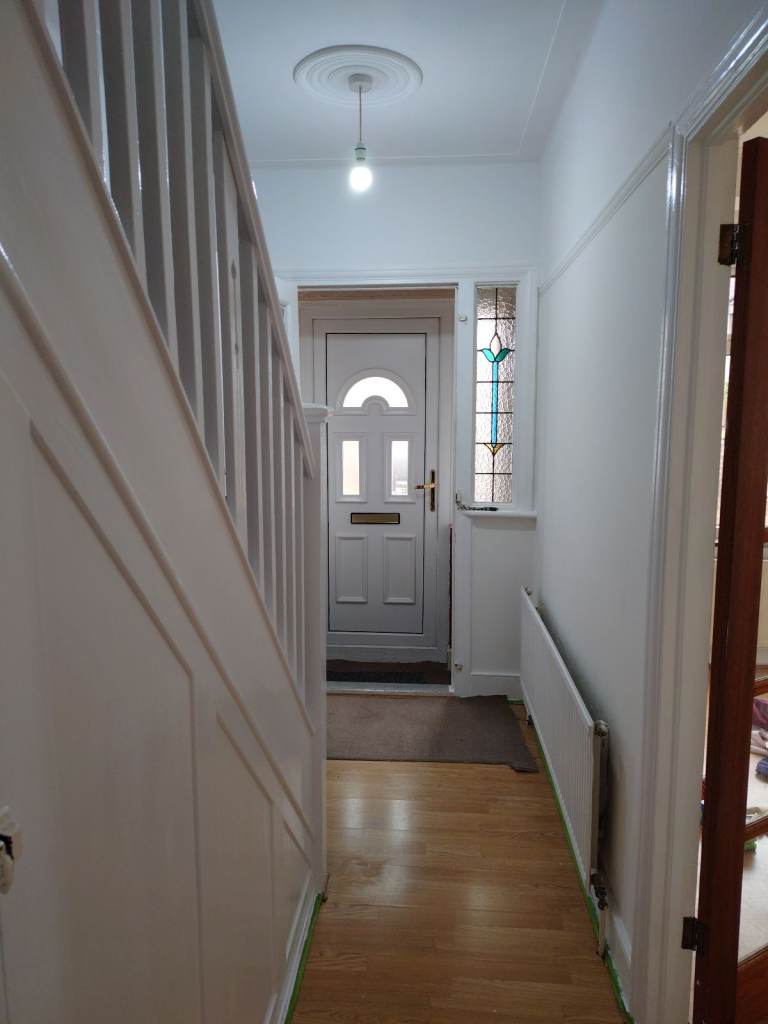
Hallway: 5.8m2 (3.4m x 1.7m) Staircase leading to upstairs. Radiator. White Painted walls and ceiling.
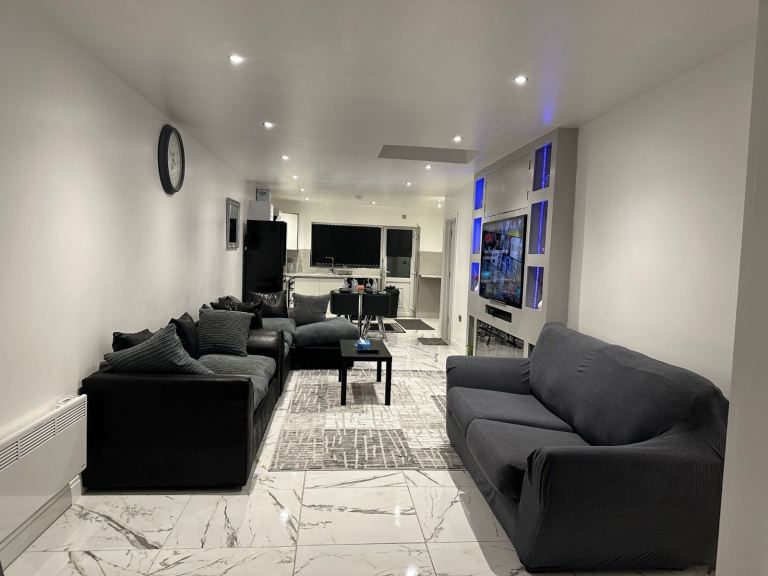
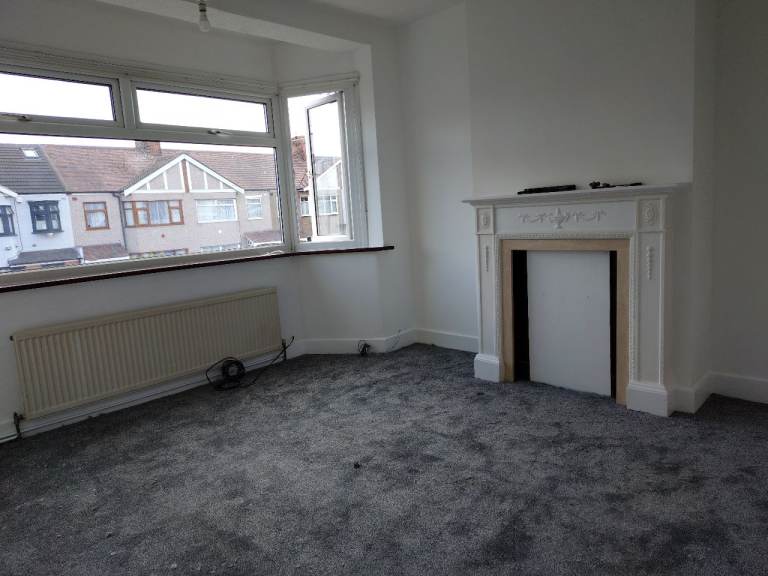
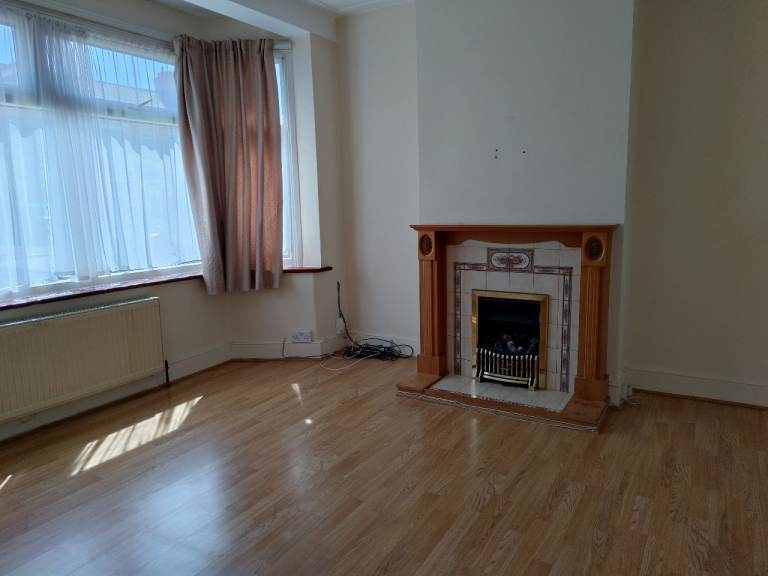
Front Lounge: 12.2m2 (3.6m x 3.4m) Large Double-Glazed Bay Windows and Radiator. Fireplace and Mantlepiece. Laminate wood flooring. White painted walls and ceilng.
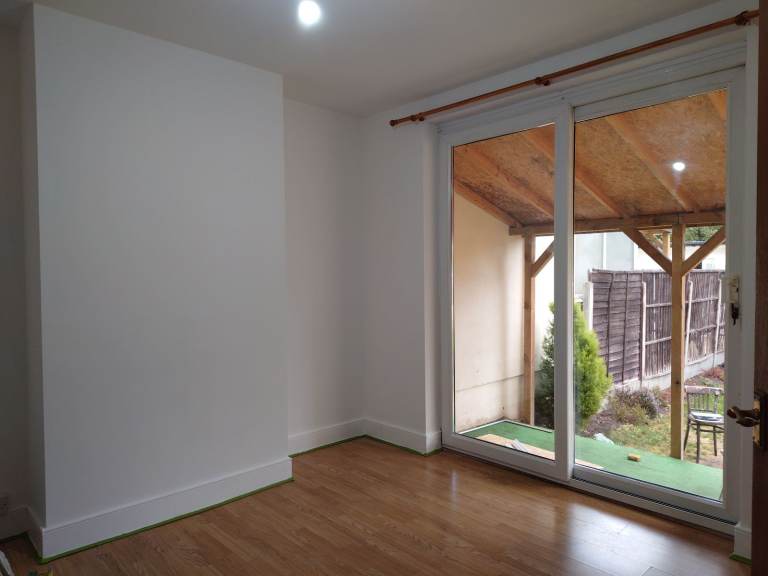
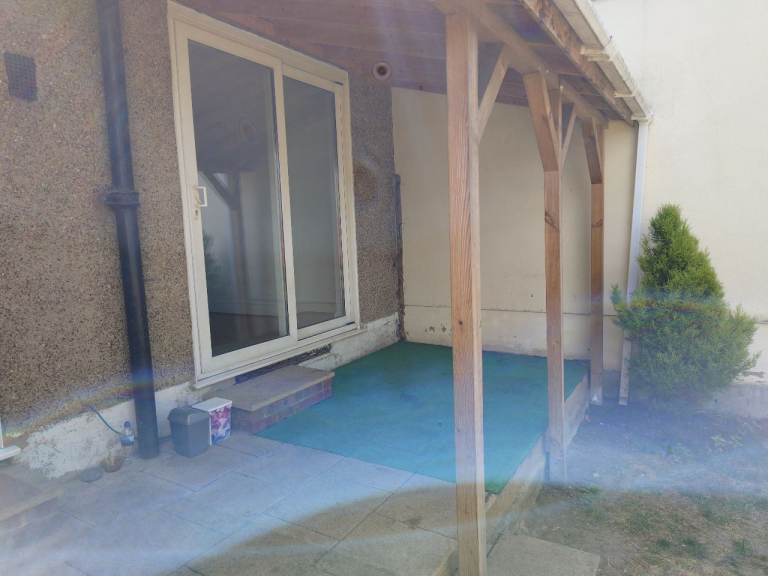
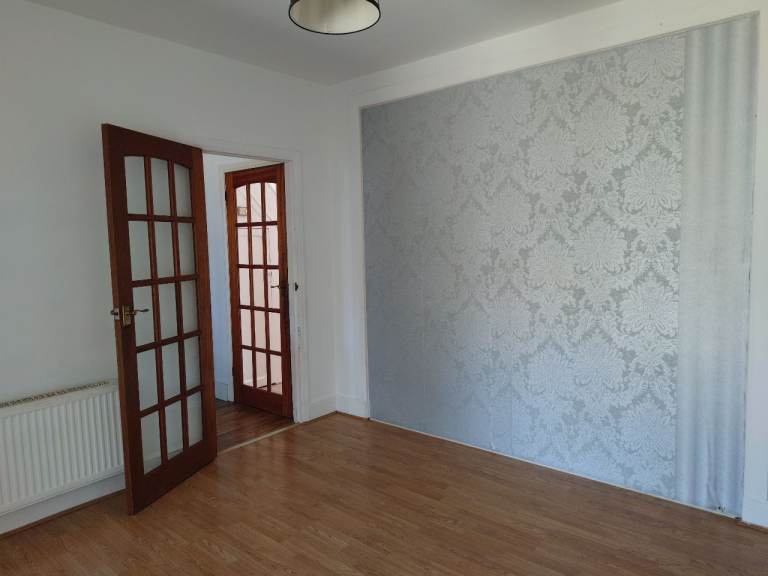
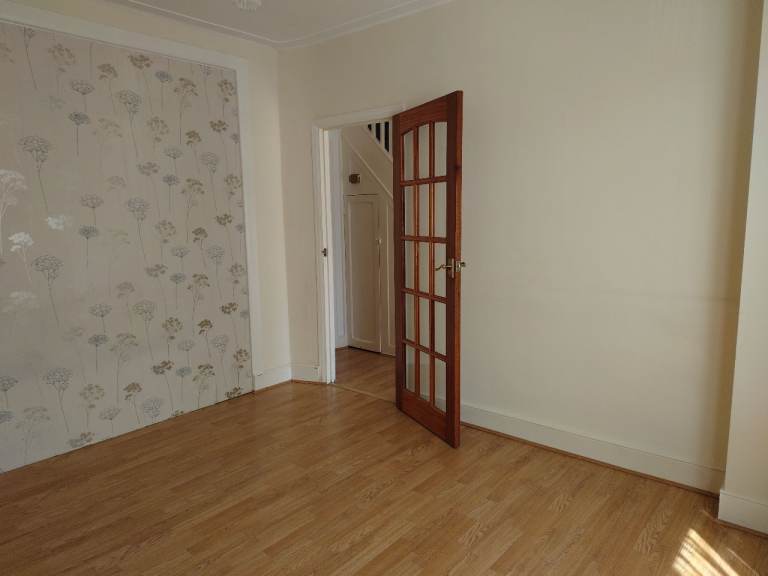
Rear Dining Room: 12m2 (3.4m x 3.5m) Large Patio Door to the garden/covered patio area. Radiator. Laminate wood flooring. White Painted walls and ceiling. Feature wall with pattern.
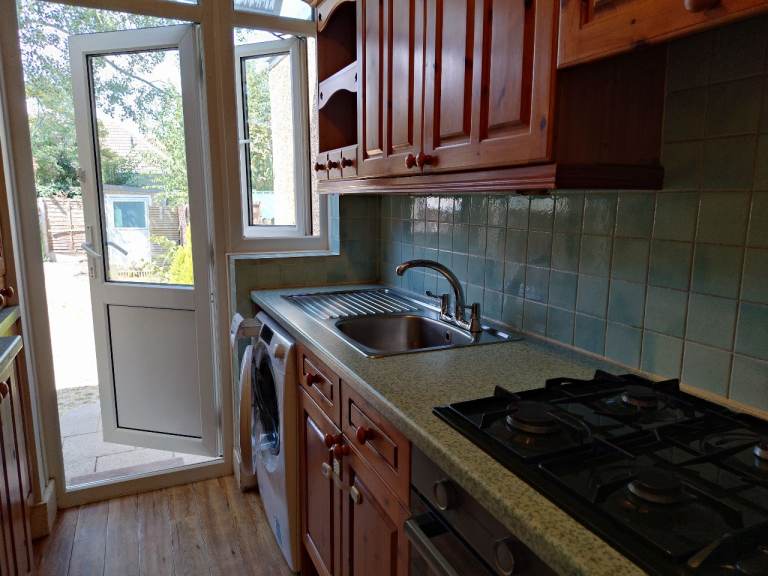
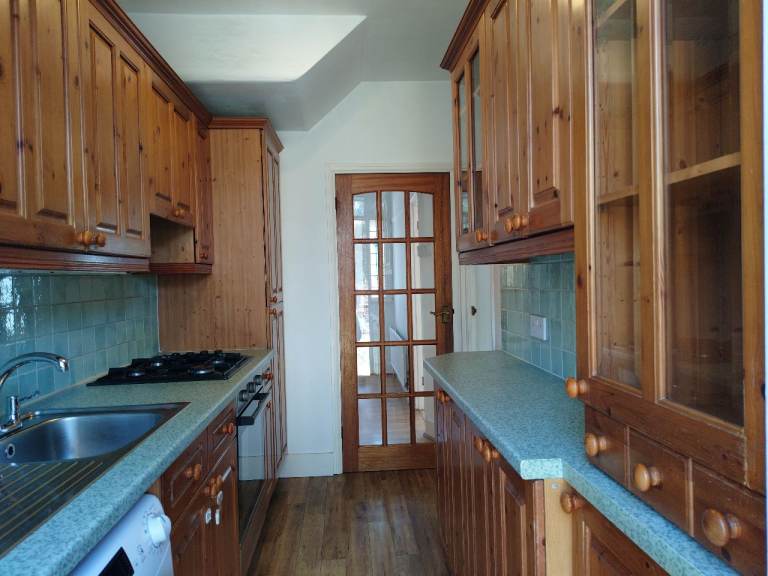
Kitchen: 5.8m2 (3.2m x 1.8m) 4 Burner Gas Cooker, Electric Oven, Extractor Fan, (Washing Machine), Built-in Fridge /Freezer. Wall and Floor cabinets. Double-glazed windows with Door to the Garden. Tiled walls and Laminate Flooring.
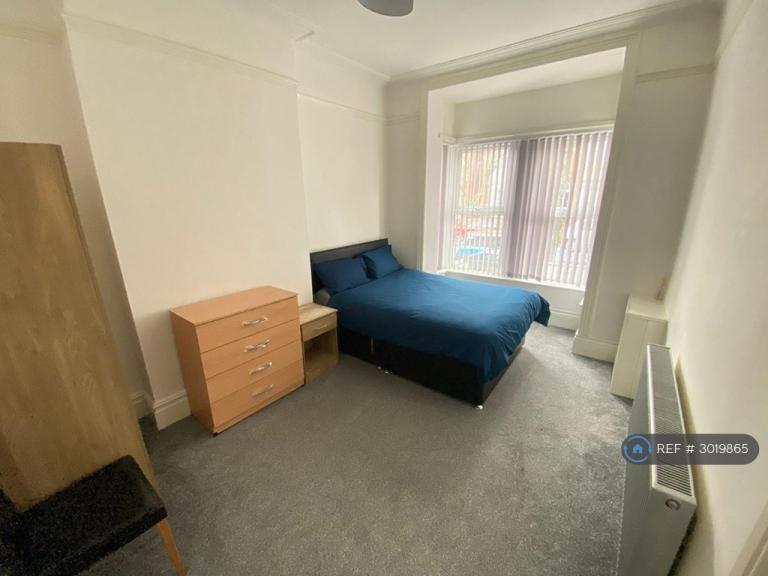
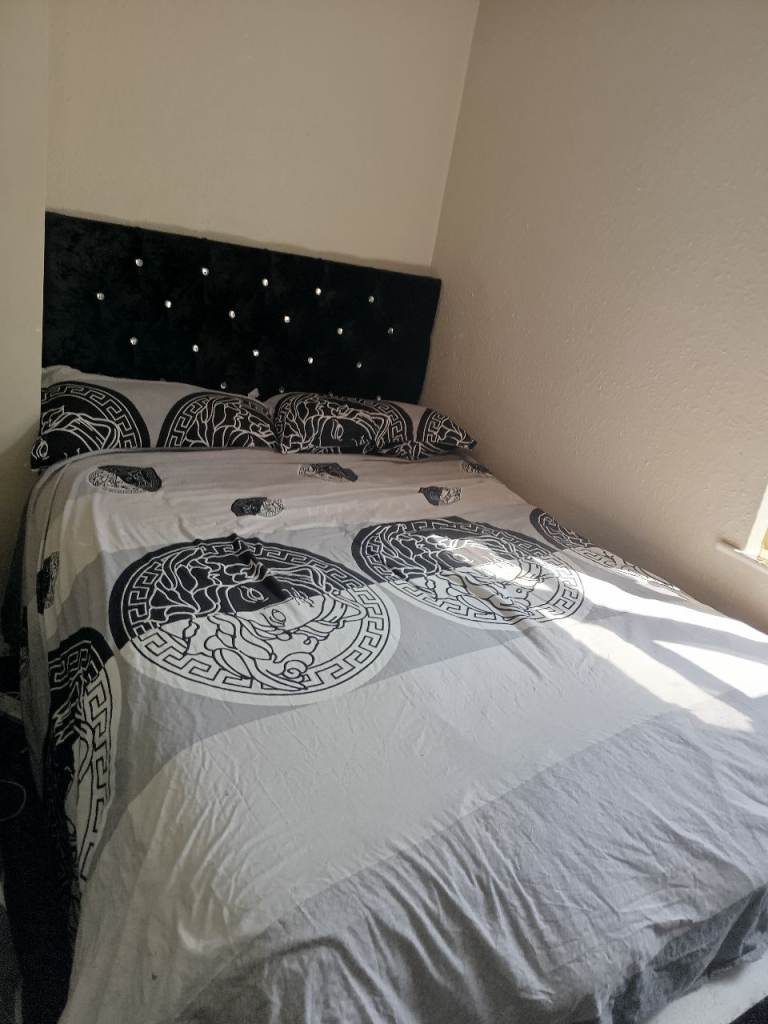
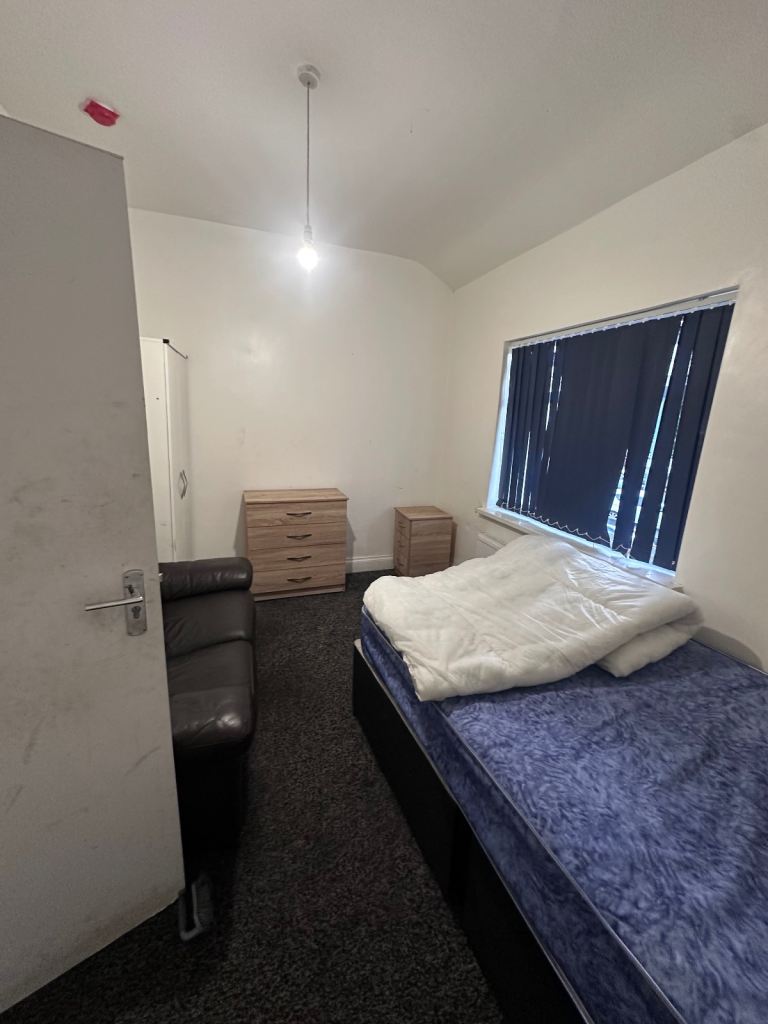
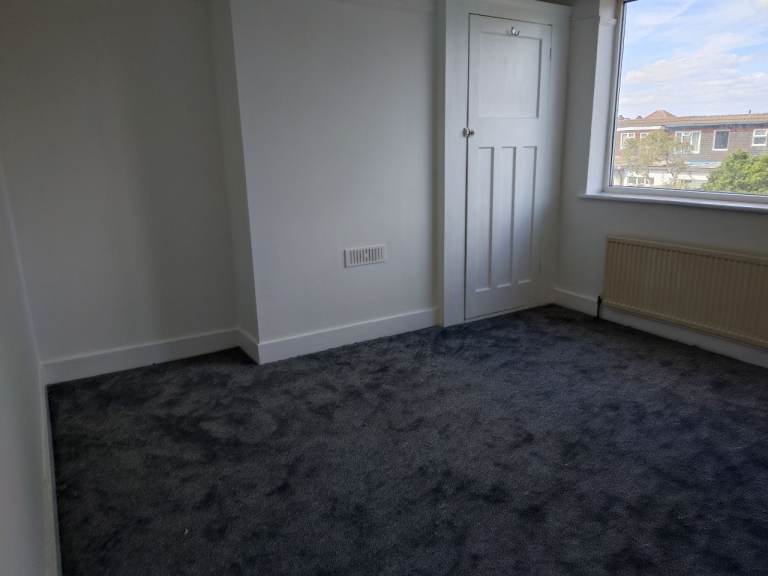
Front Double Bedroom: 11.9m2 (3.3m x 3.6m) Large Double-Glazed Bay Windows and Radiator. Carpet Flooring. White Painted walls and ceiling.
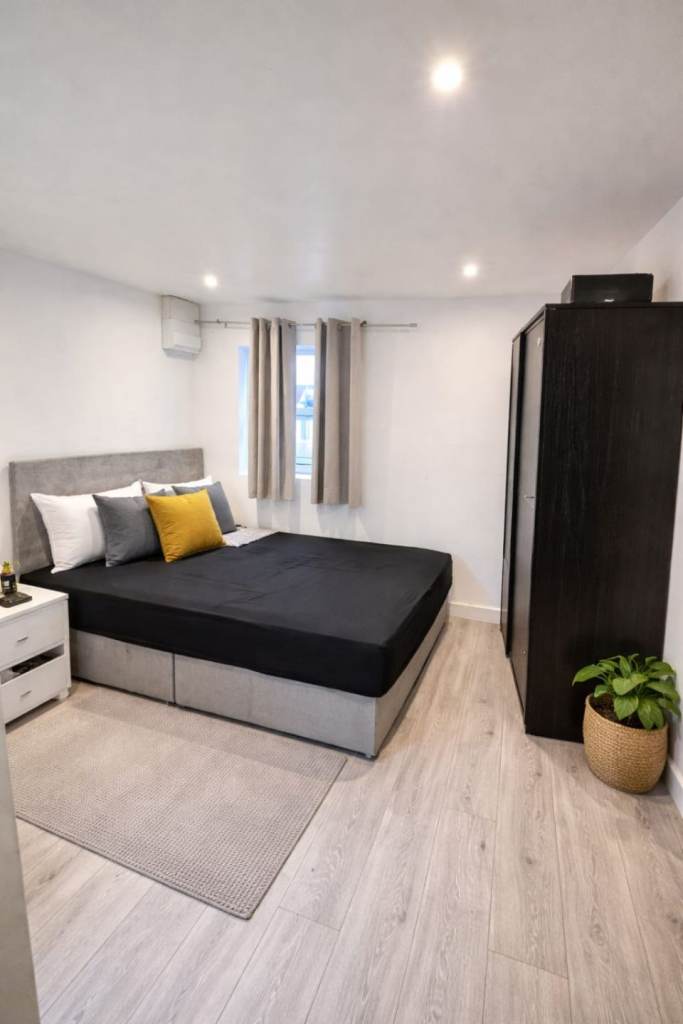
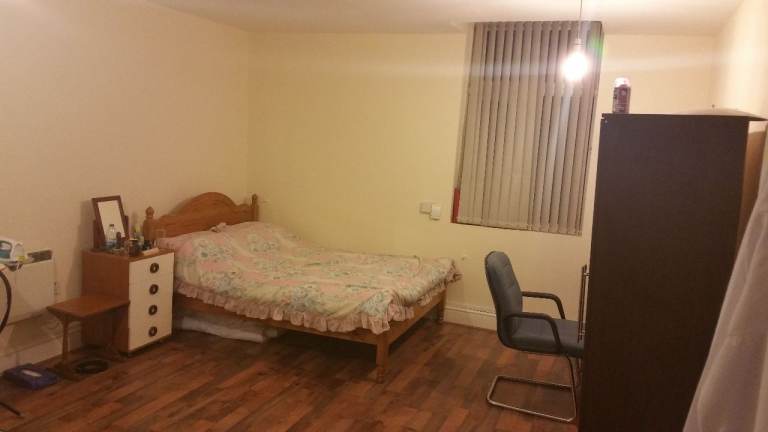
Rear Double Bedroom: 10.9m2 (3.3m x 3.3m) Large Double-Glazed Windows and Radiator. Carpet Flooring. White Painted walls and ceiling.
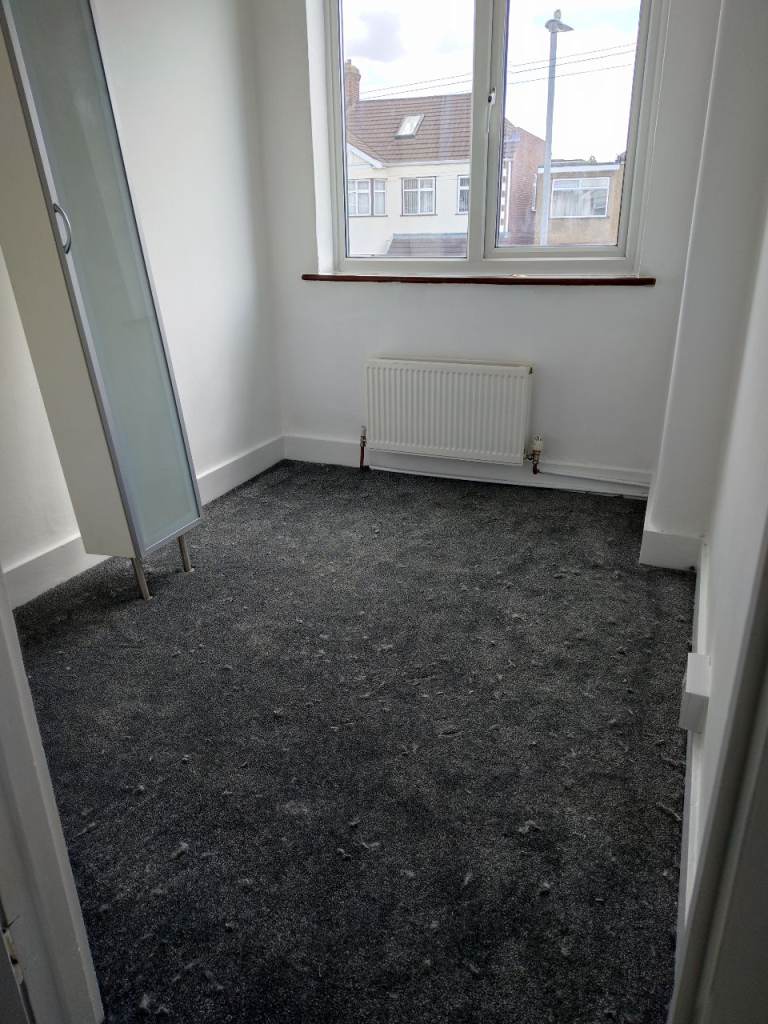
Box/Single Bedroom: 4.8m2 (1.9m x 2.5m) Double-Glazed Windows and Radiator. Carpet Flooring. White Painted walls and ceiling.
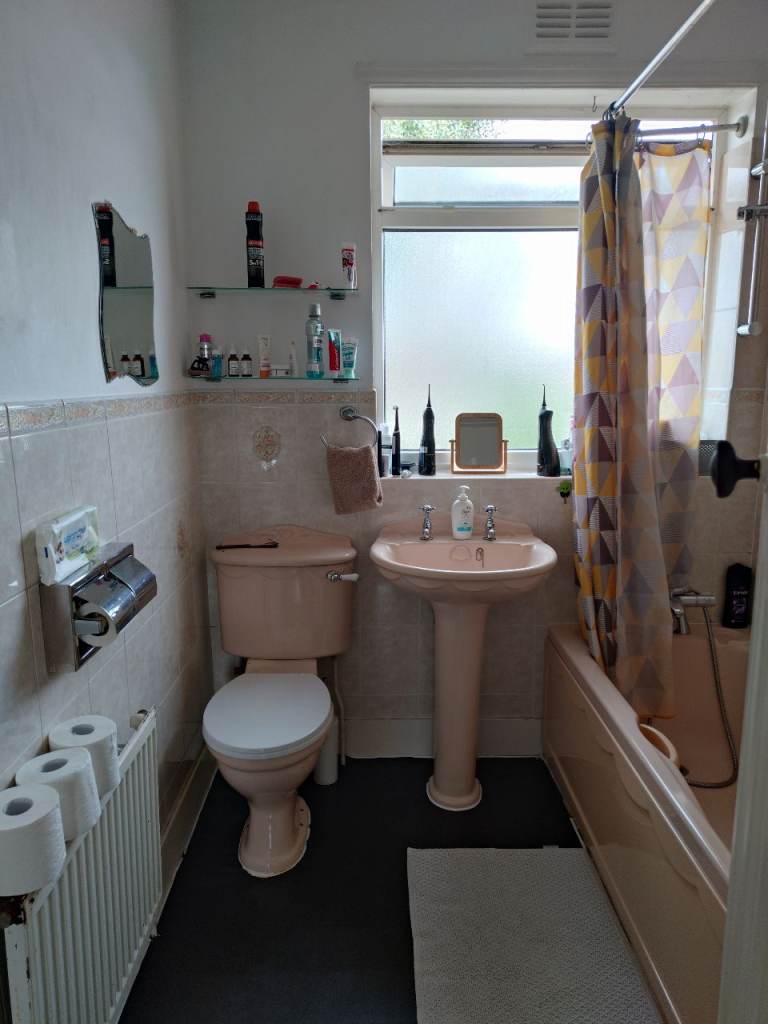
Upstairs Family Bathroom: 4.2m2 (1.9m x 2.2m) WC, Sink and Bathtub with Shower. Radiator. Double-glazed window. Lino Flooring. Mirror on wall. Shelves and Storage.
Garden/Patio: Covered patio area with lean-to. Lawn area with flower beds at the sides. Shed and Covered area at the back of the garden for storage.
LOCAL AREA:
SHOPS: Sainsbury’s, Lidl, Iceland, Home Bargains, as well as many other local shops and restaurants a short walk away.
NURSERIES: Farrance Road Nursery and Pre-school, Little Giraffes and Montessori.
SCHOOLS: The Warren School, Chadwell Heath School, St Bede’s School, St Edwards School and ATAM Academy. Warren Junior School, Chadwell Primary and Grove Primary. Furze Infant School.
TRAIN STATION: Short distance to Chadwell Heath Rail Station for the Elizabeth Line services to Shenfield, Romford, Liverpool Street, Paddington, and Heathrow Airport.
BUS SERVICES: 62 and 362 - Stops are within short walking distance. 86 and 173 buses are available from the High Road.
ROADS: Easy access to A12, A406 and M25.
PARKS/GREEN SPACES: St Chad’s Park and Linear Park are a short walk away.
DOCTORS/DENTISTS: Grove Surgery, North Street Medical Centre, Chadwell Heath Health Centre are nearby. Whalebone Lane Dental Centre, Chadwell Heath Dental Clinic and Rose Lane Dental Clinic are near the house.
IMPORTANT INFORMATION: Please note that we are ideally looking for a family, with at least one working income. Property is Licenced with LBBD and permits a Family with up to 4 Adults and one Child under the age of 10. The area and neighbours are friendly and I would expect the new tenants to be friendly and polite as well to the neighbours - No Anti-social behaviour will be tolerated by Tenants/Visitors.
There are no Referencing Fees/Charges to pay but you will need:
Valid Photographic ID for everyone
At least 3/6 Months Bank Statements
3/6 Months Pay Slips
Proof of Current address.
Proof of Right to Rent.
Rent may be negotiable for the right tenants, as we are looking for the right family for our house.
PLEASE NOTE PICTURES & VIDEOS WILL BE UPDATED ONCE RENOVATION HAS STARTED.
NOTE: Viewings will only be possible when it is convenient for the family living at the house. Only serious applicants will be booked in for viewings until they have left the house.
Many thanks for your interest.
Posted: 2 days ago
Ad ID: 1802341643
Estimated Removal cost for £520 with AnyVan

Disclaimer
This advertisement and the information related to it are provided and maintained by the advertiser. Gumtree.com is not responsible and can not guarantee the accuracy or completeness of this advertisement. Please note that every advertisement for rent or for sale should at a minimum, display the energy performance rating of the property. See our Flats and Housing Posting Rules for more information.
Stay Safe
"Only access Gumtree from gumtree.com and do not follow links sent by other users"
"Share photos and ask lots of questions about the items you are buying and selling"
"If an ad or reply sounds too good to be true, it probably is"
"Use the 'Reply to ad' button for your safety and privacy"
"Don't reply to email addresses hidden in text and pictures"
"Beware of fake Gumtree, eBay or escrow sites and invoices"